Bespoke kitchens, Ankara
As much kitchen as you use. Nothing you do not.
We design rooms around light, material and the hand, and build every drawer, door and joint to last.
Tell us about your room
Every home has a corner. We build it.
01 Collections
 Calacatta look porcelain
 Pale oak
 Limestone look porcelainSaldaStone lookKitchens where one long surface in a marble or stone look, made in quartz or sintered porcelain, carries the whole room.4 types
 02
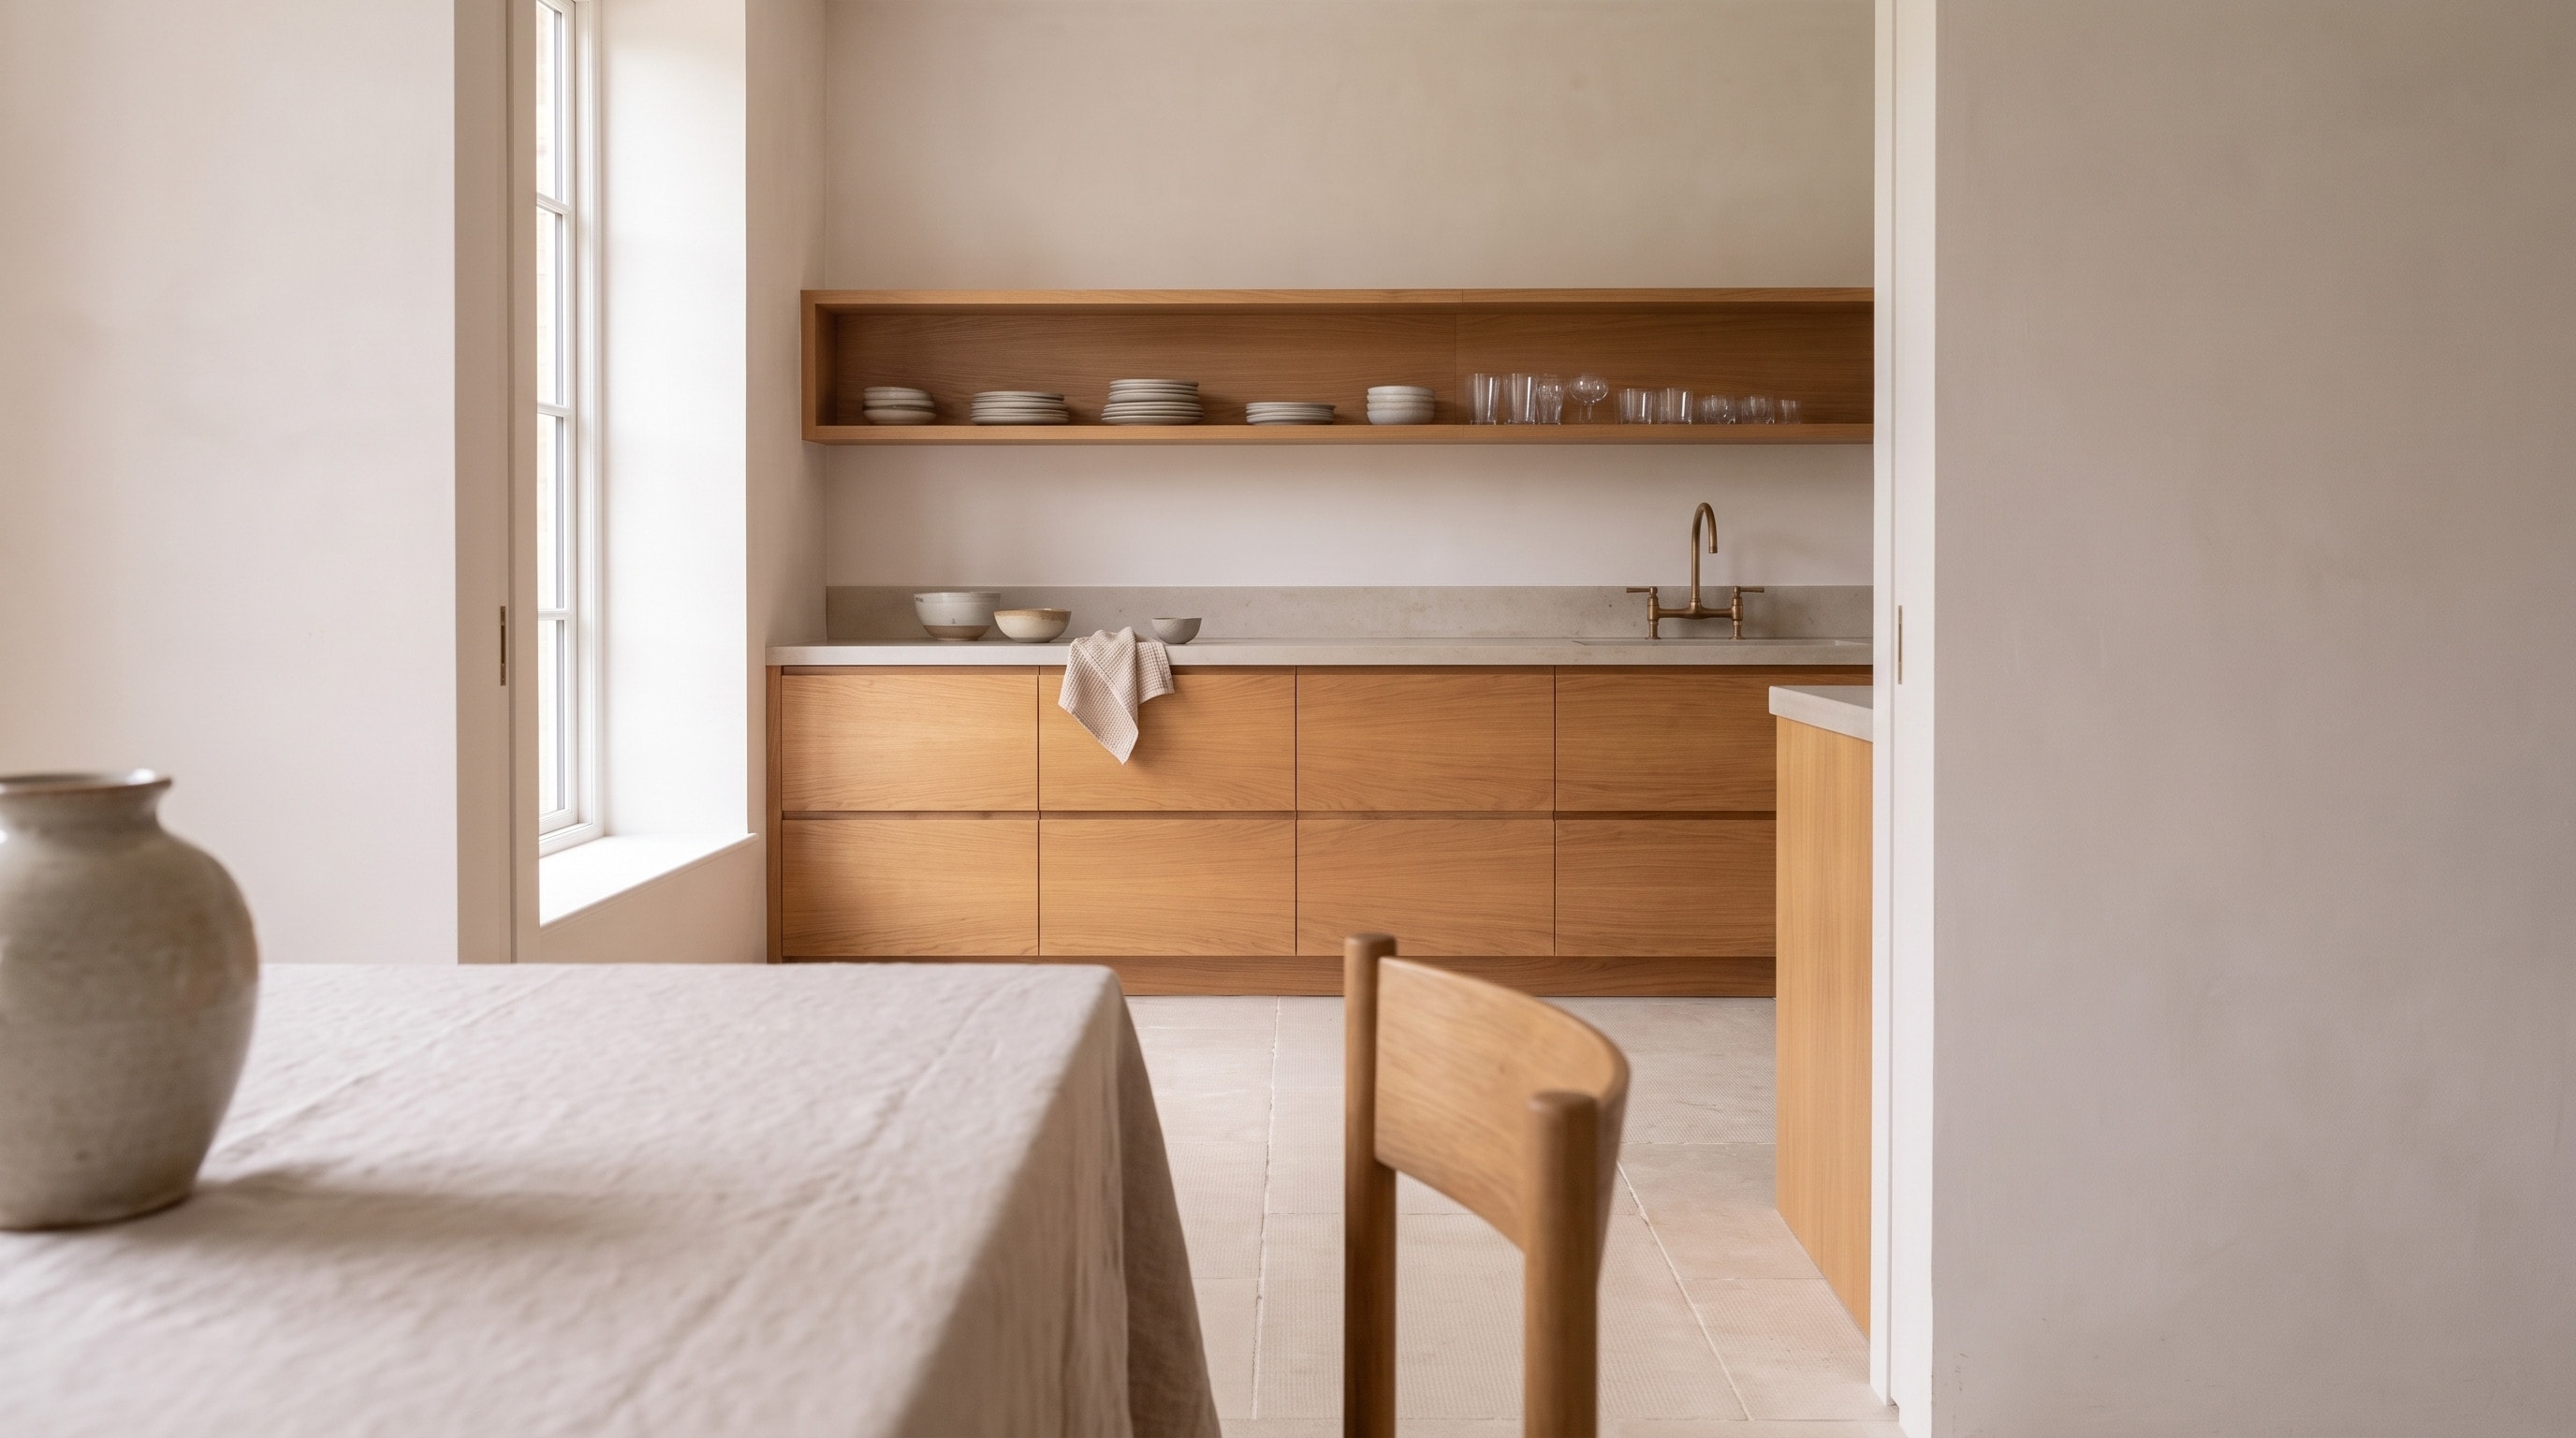
02 Rift oak
 Walnut
 Lime plasterYedigöllerTimber and oakOak and walnut cabinetry with matched grain and warm light, from long galleries to two-tone plans.4 types
 03
03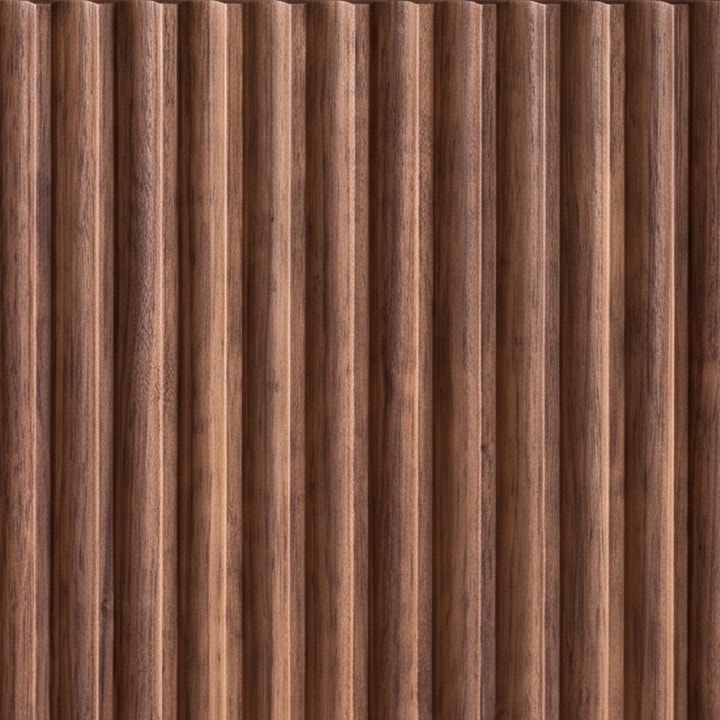 Ribbed walnut
 Warm oak
 Matt lacquerCundaFluted and glassReeded glass, fluted timber and lit shelves that give a calm plan one textured surface.3 types
 04
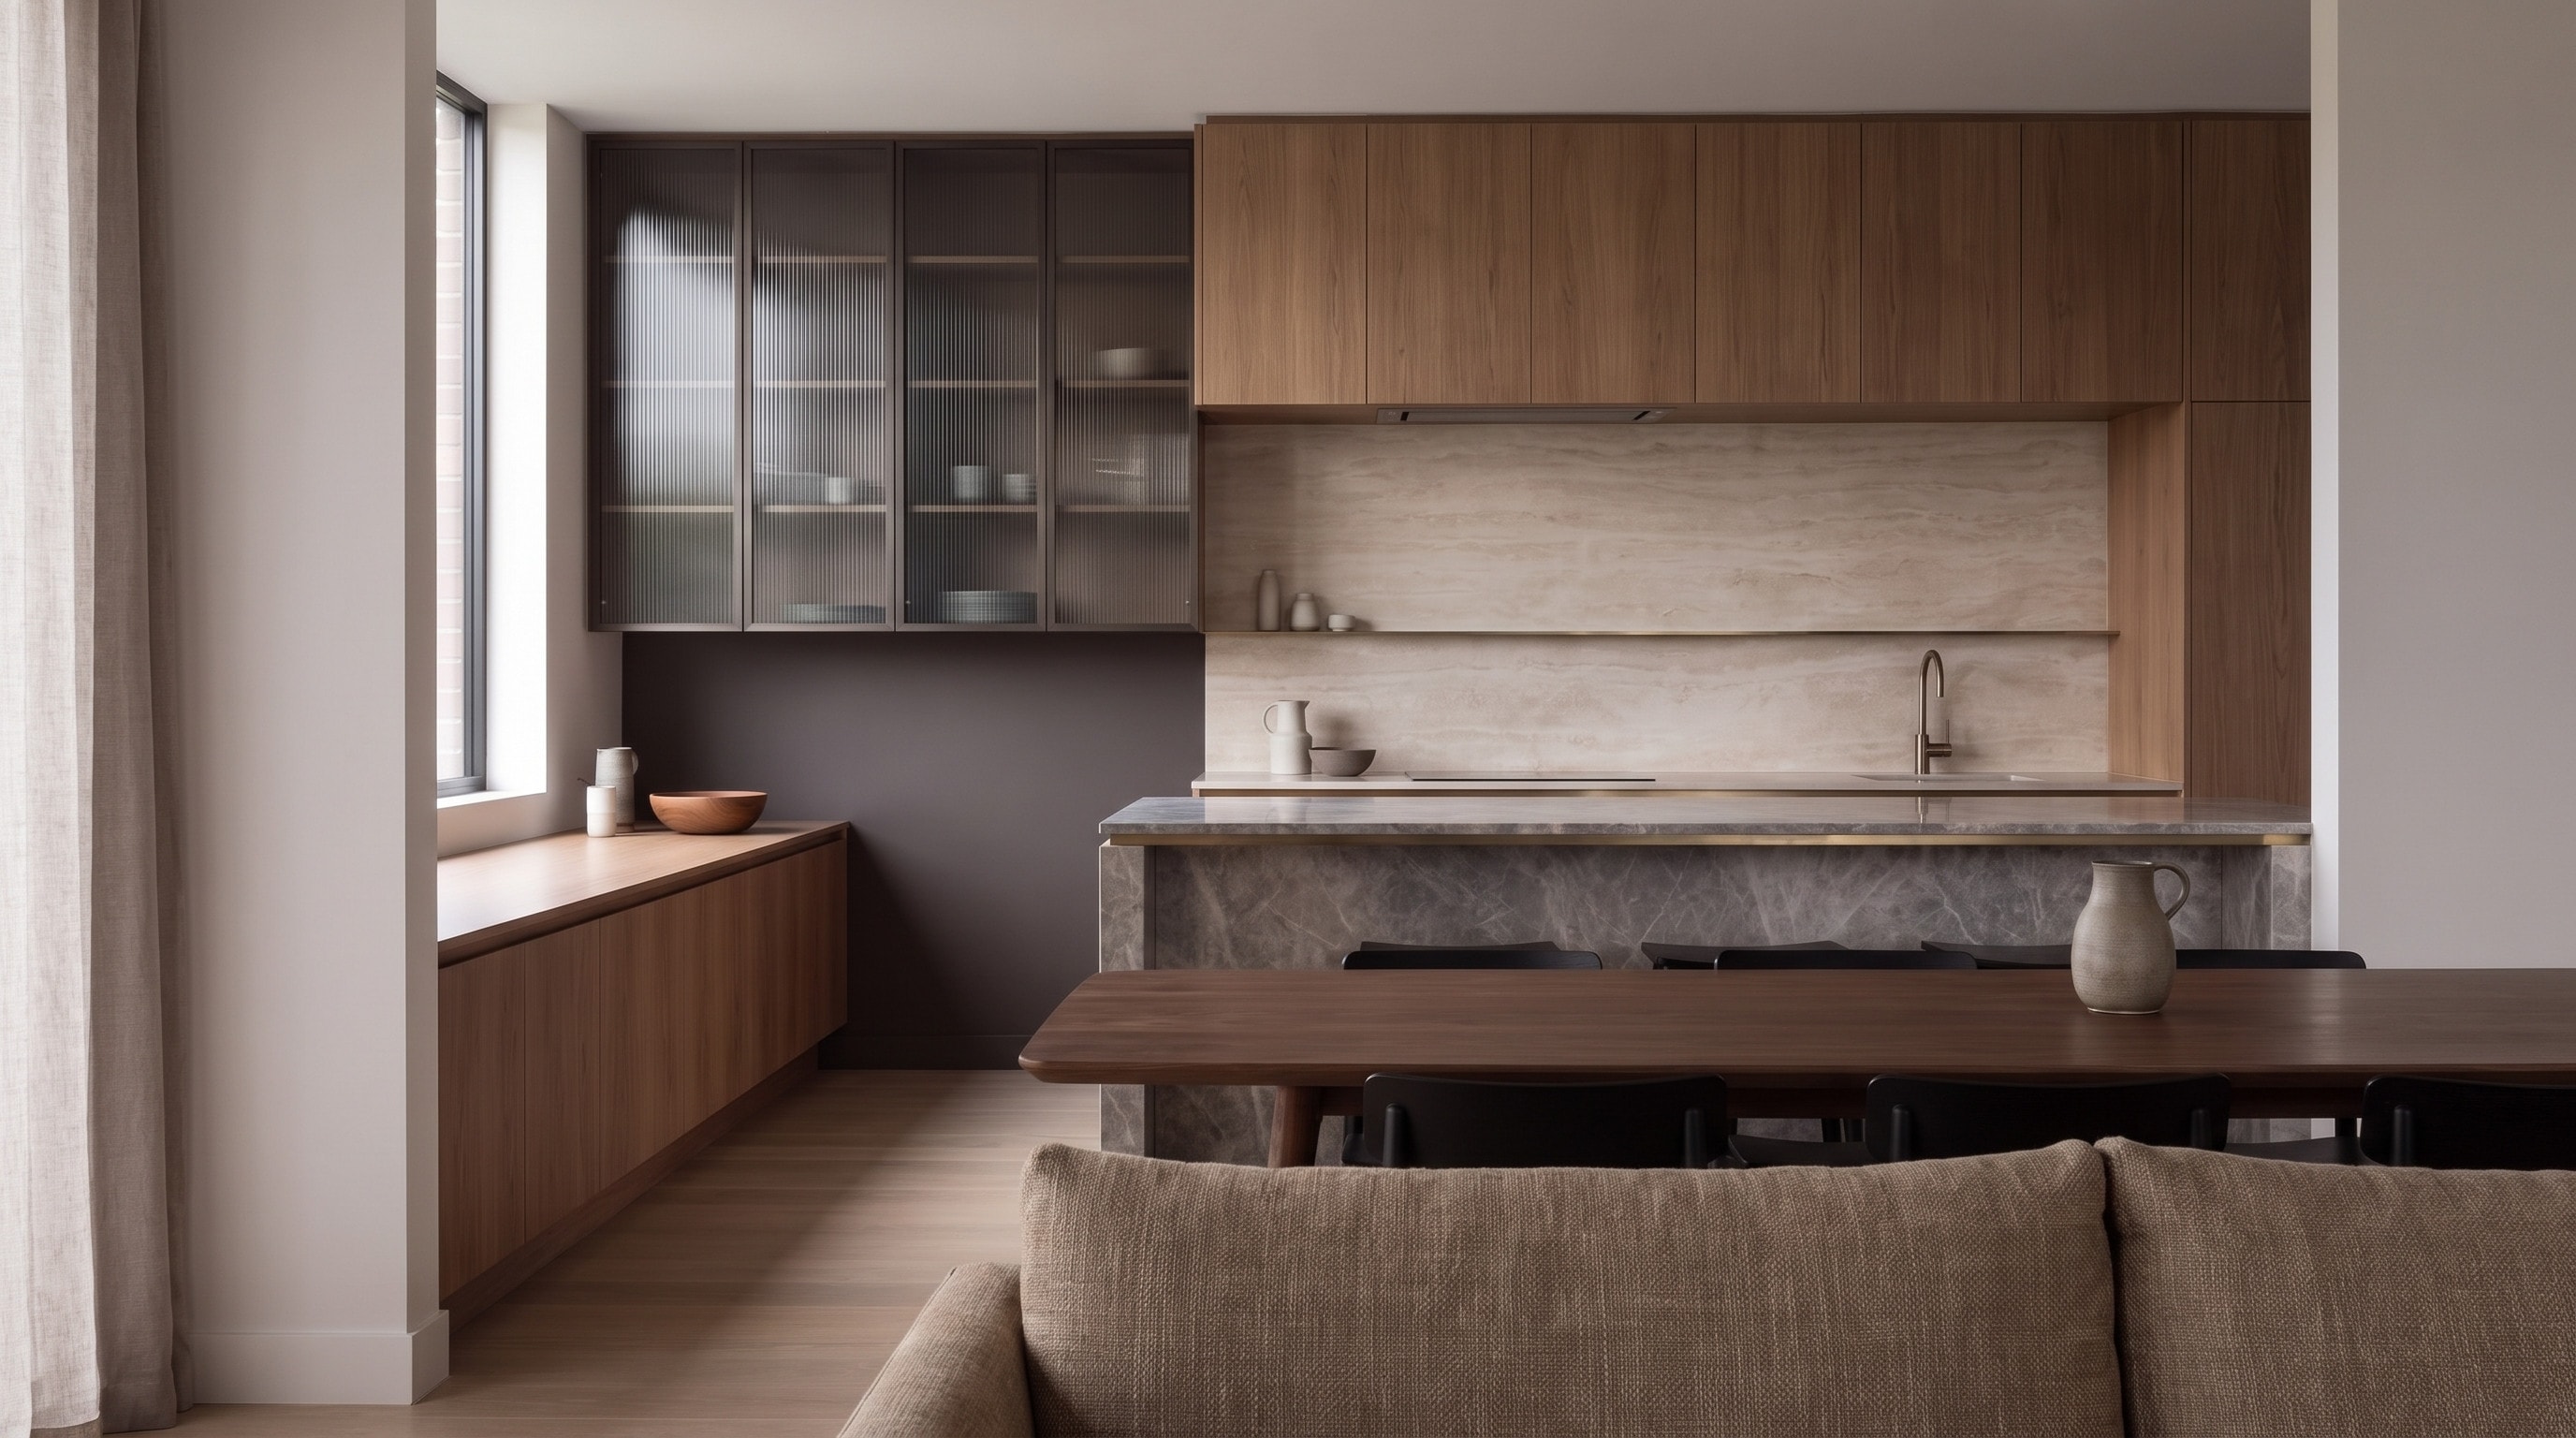
04 Black veined quartz
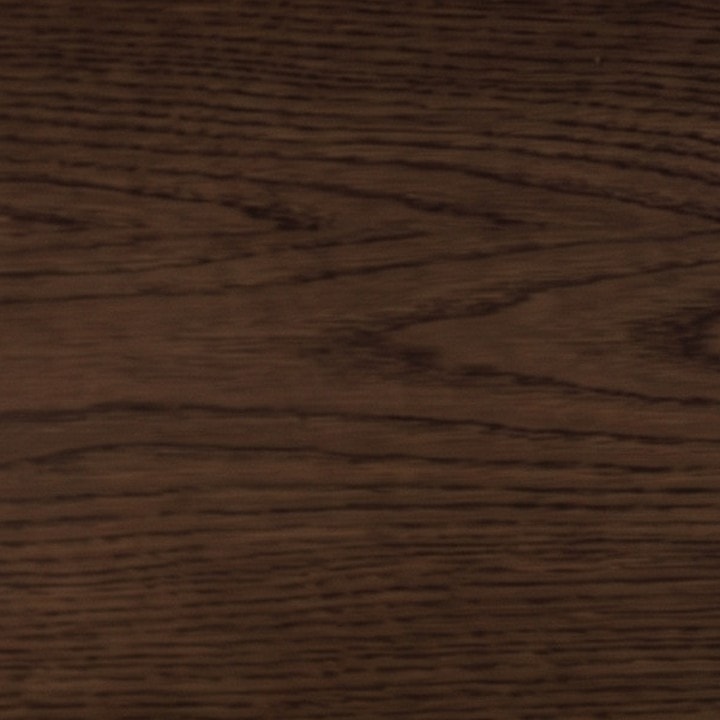 Smoked oak
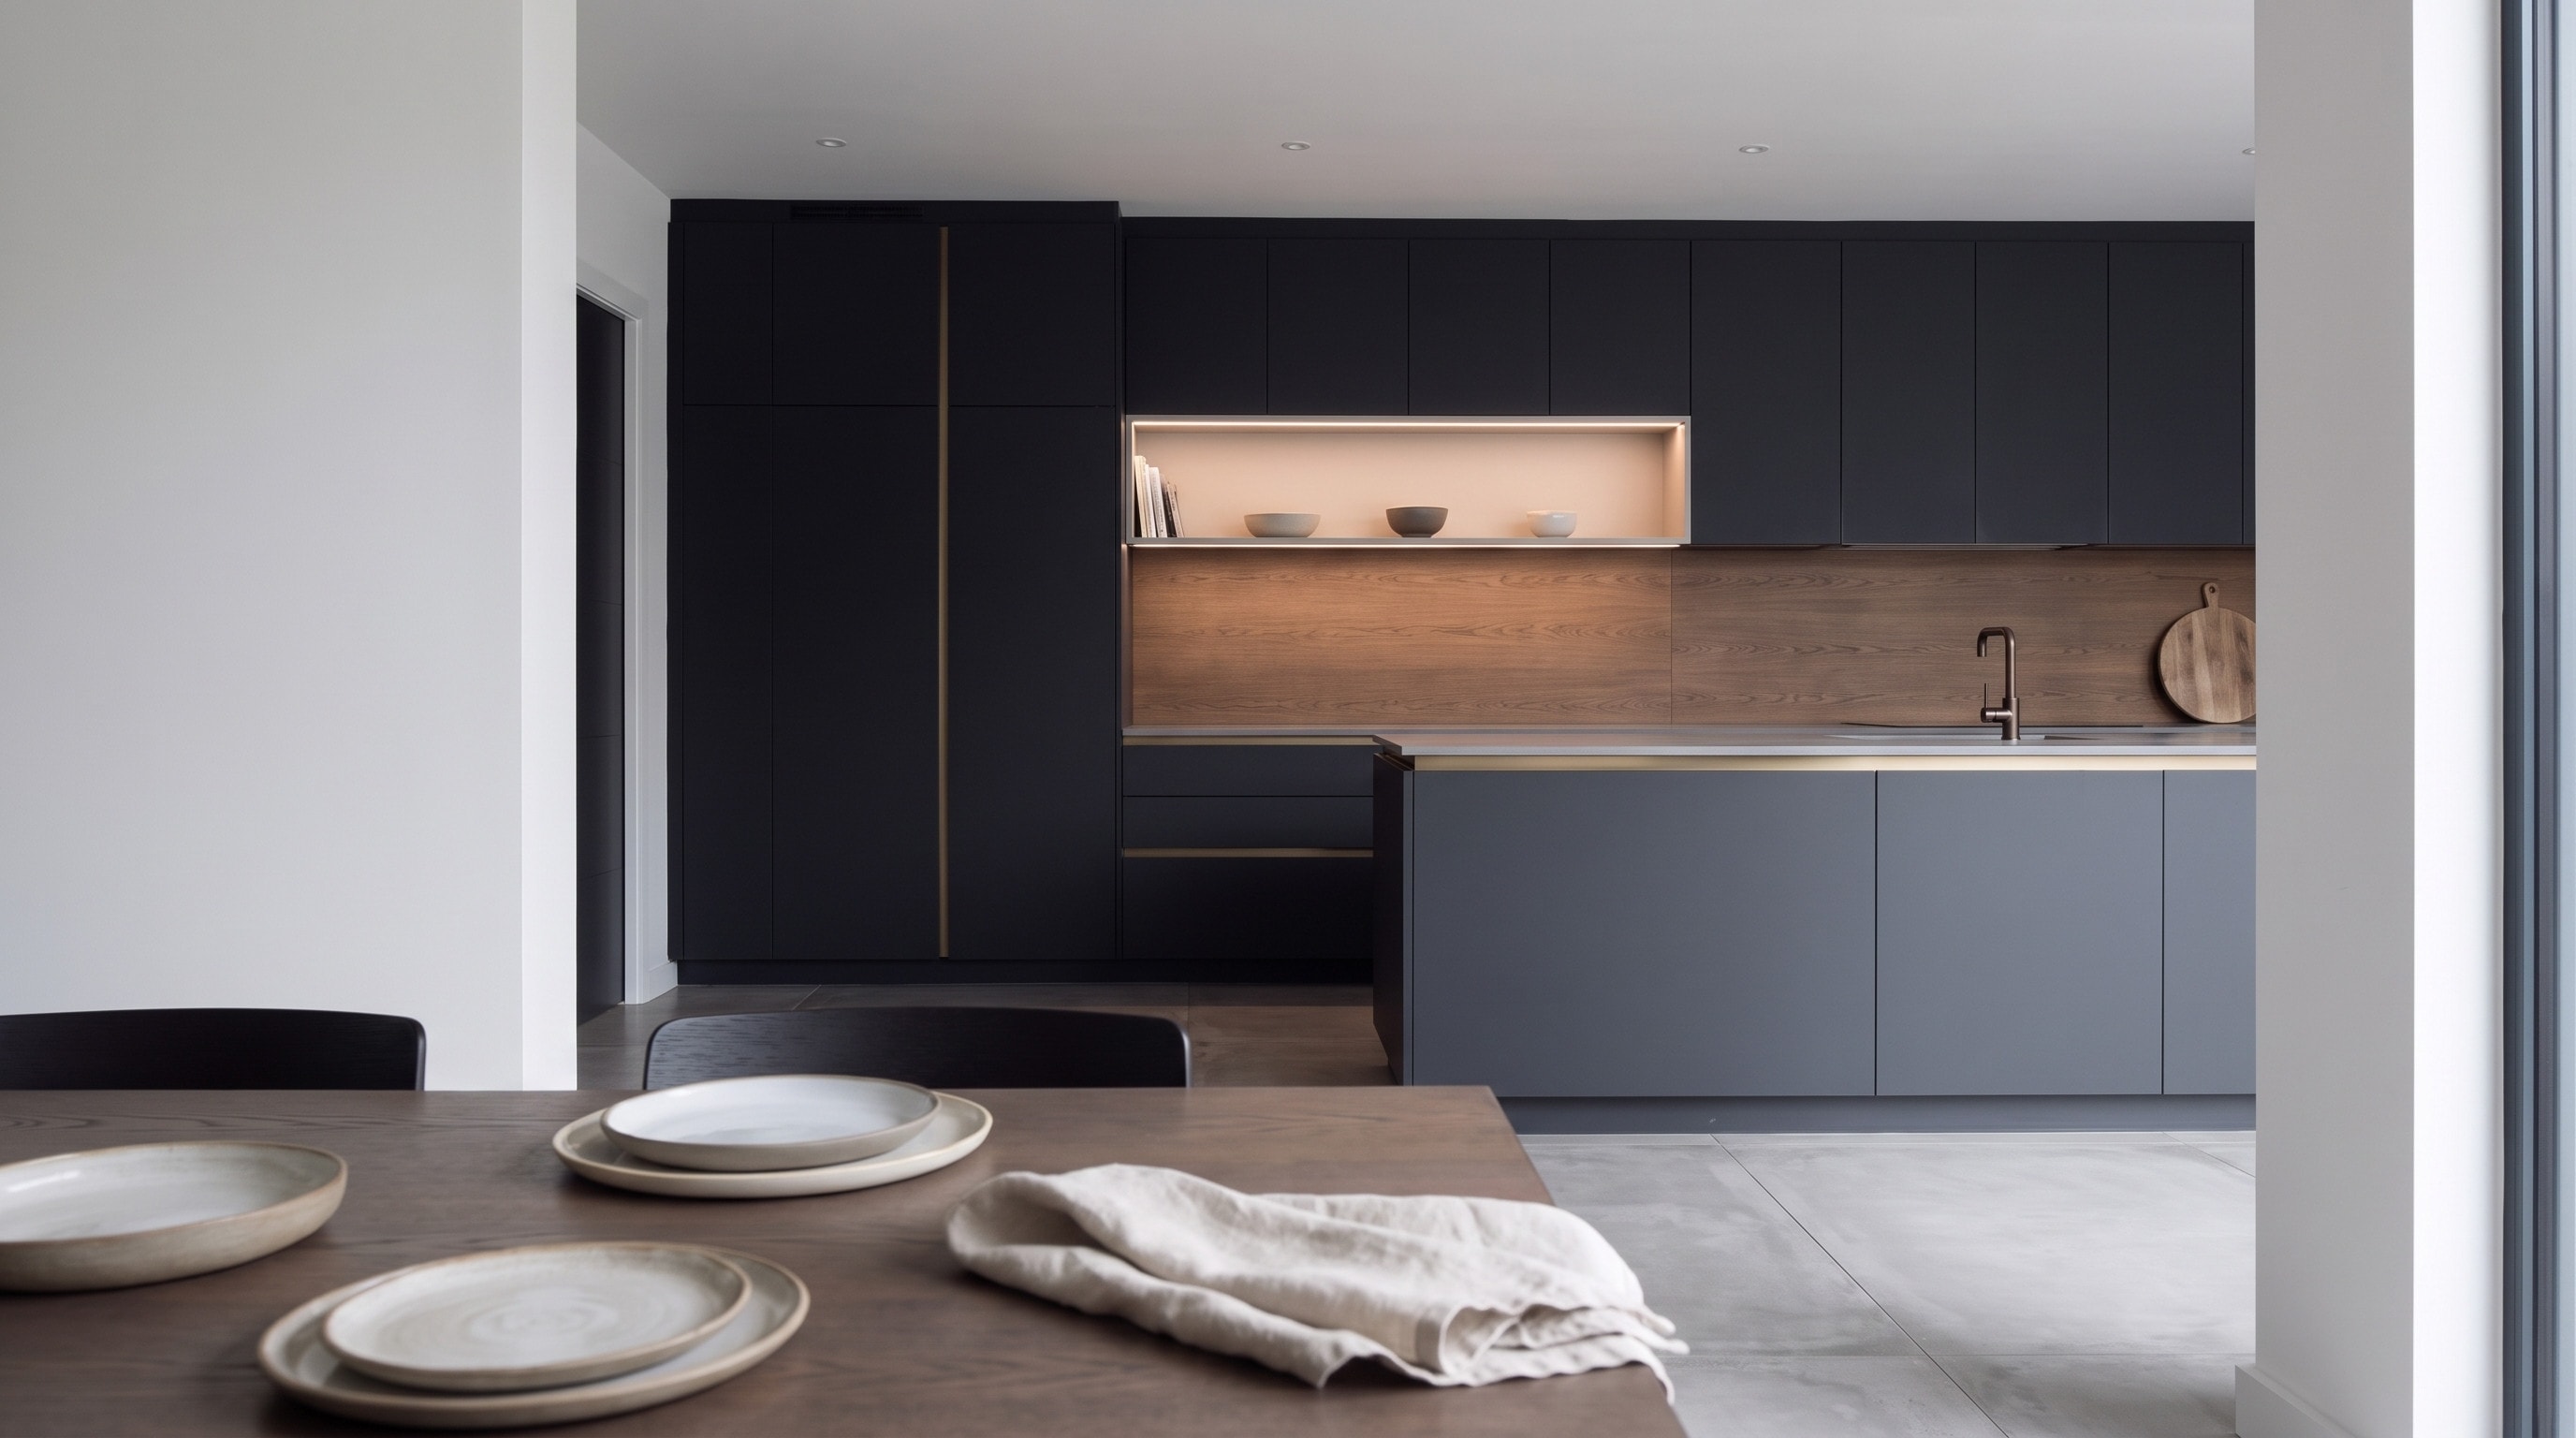
 Pale quartzKulaDark and mattMatt charcoal, forest green and black surfaces with a stone look, warmed with timber, brass and soft light.3 types
 05
05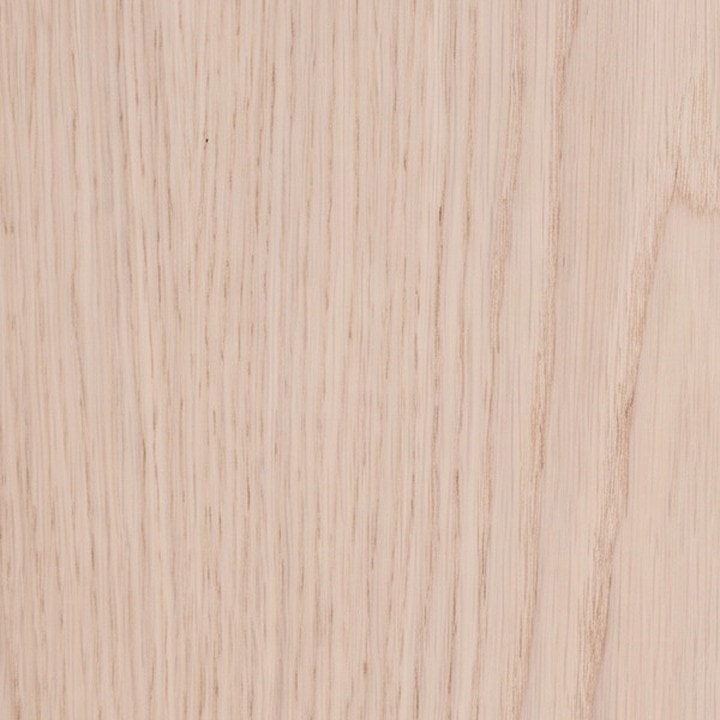 Pale oak
 Light quartz
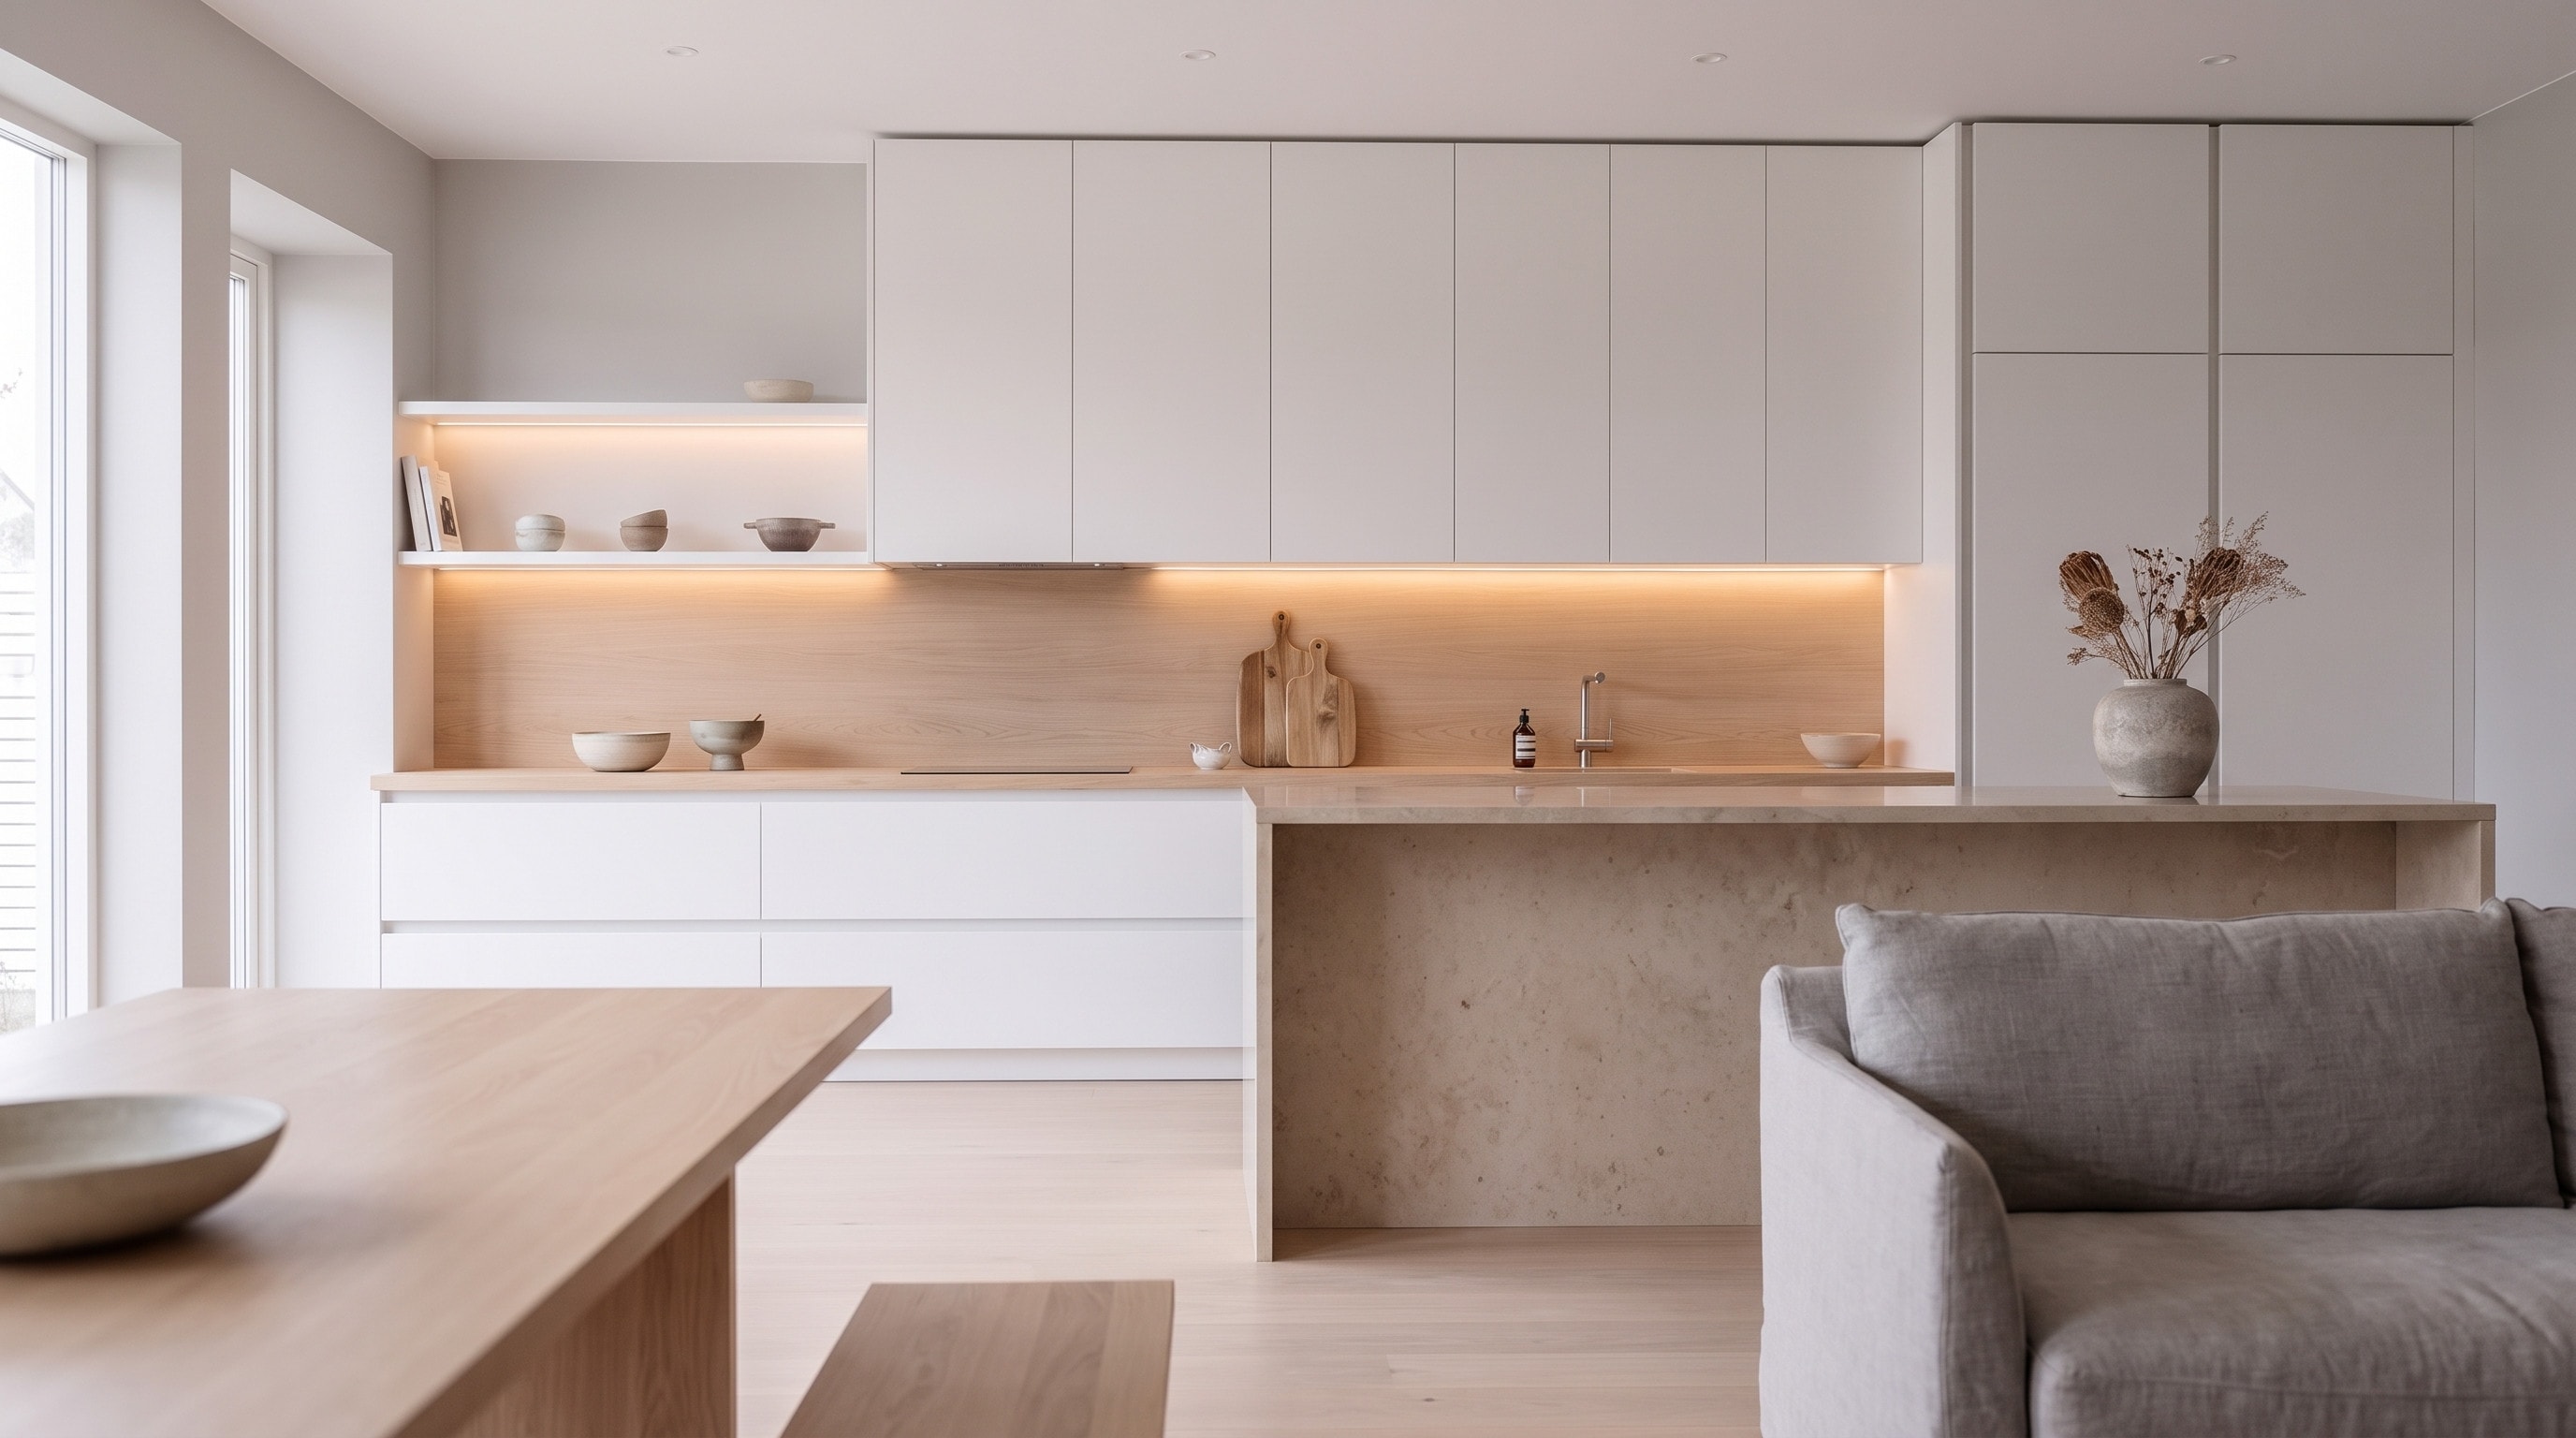
 Clay plasterPamukkaleLight and minimalPale tones, handleless fronts and very little on show, for rooms that need to feel larger.3 types
 06
06 Limewash plaster
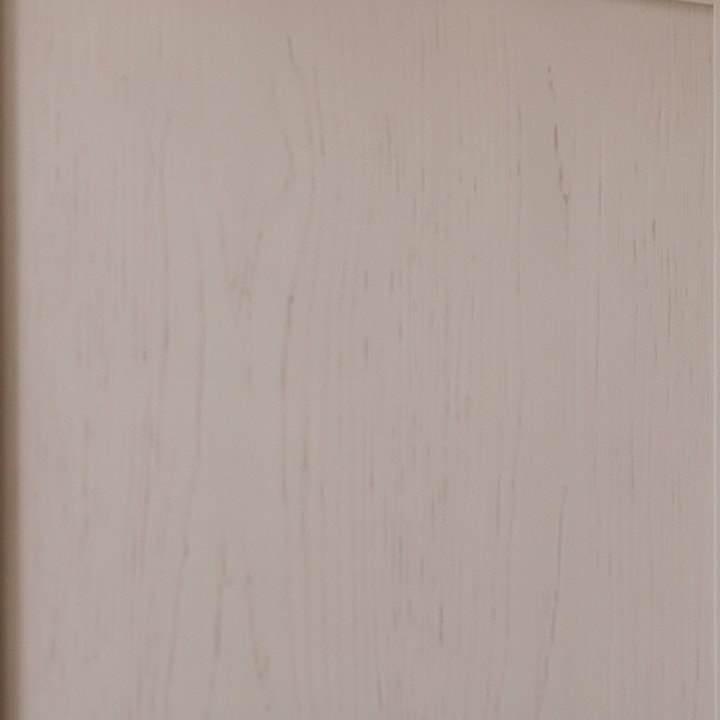 Painted timber
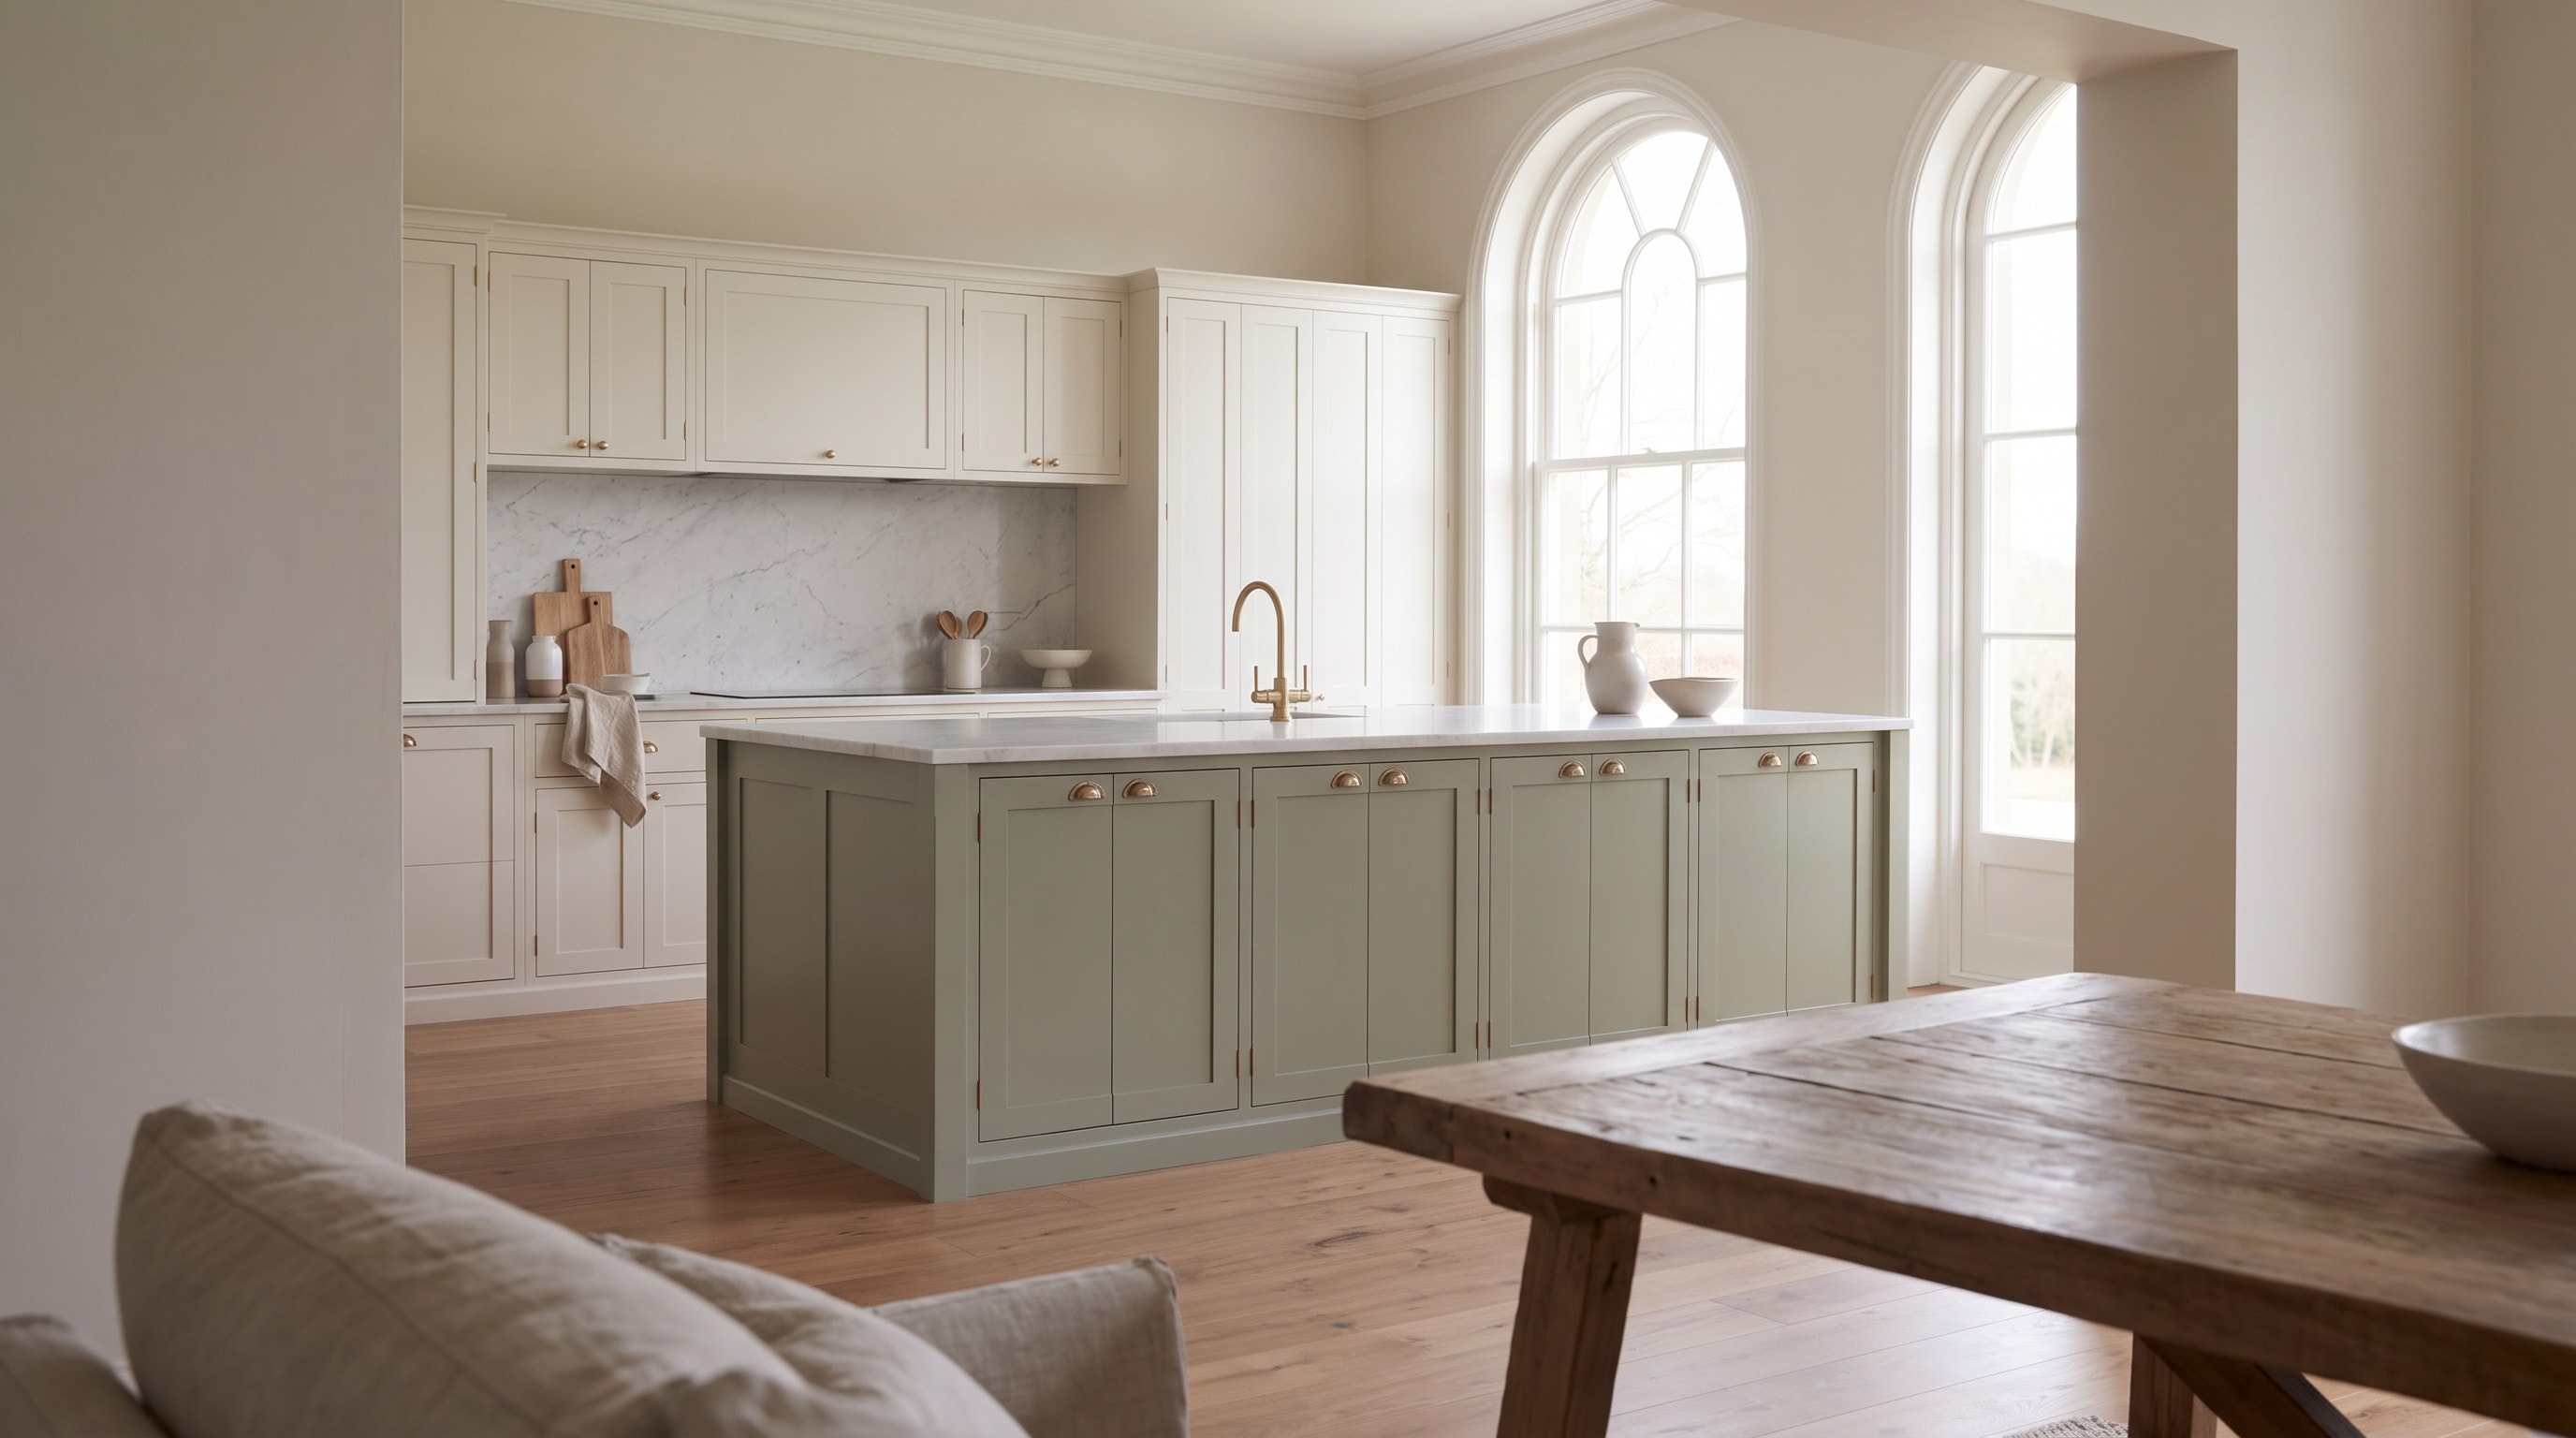
 Lime renderCihangirClassic and transitionalFramed doors, slim panels and brass hardware, drawn with modern proportions and a lighter hand.3 types
 07
07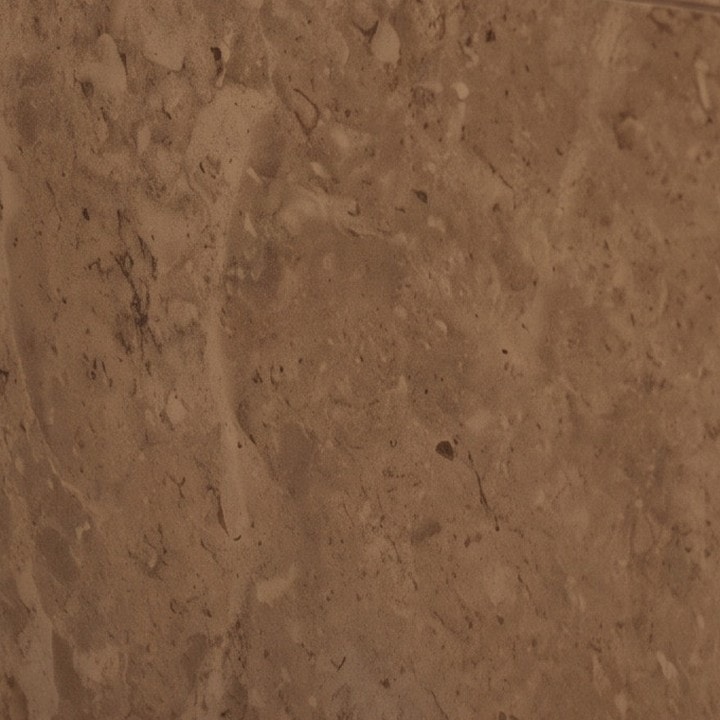 Travertine look porcelain
 Light oak
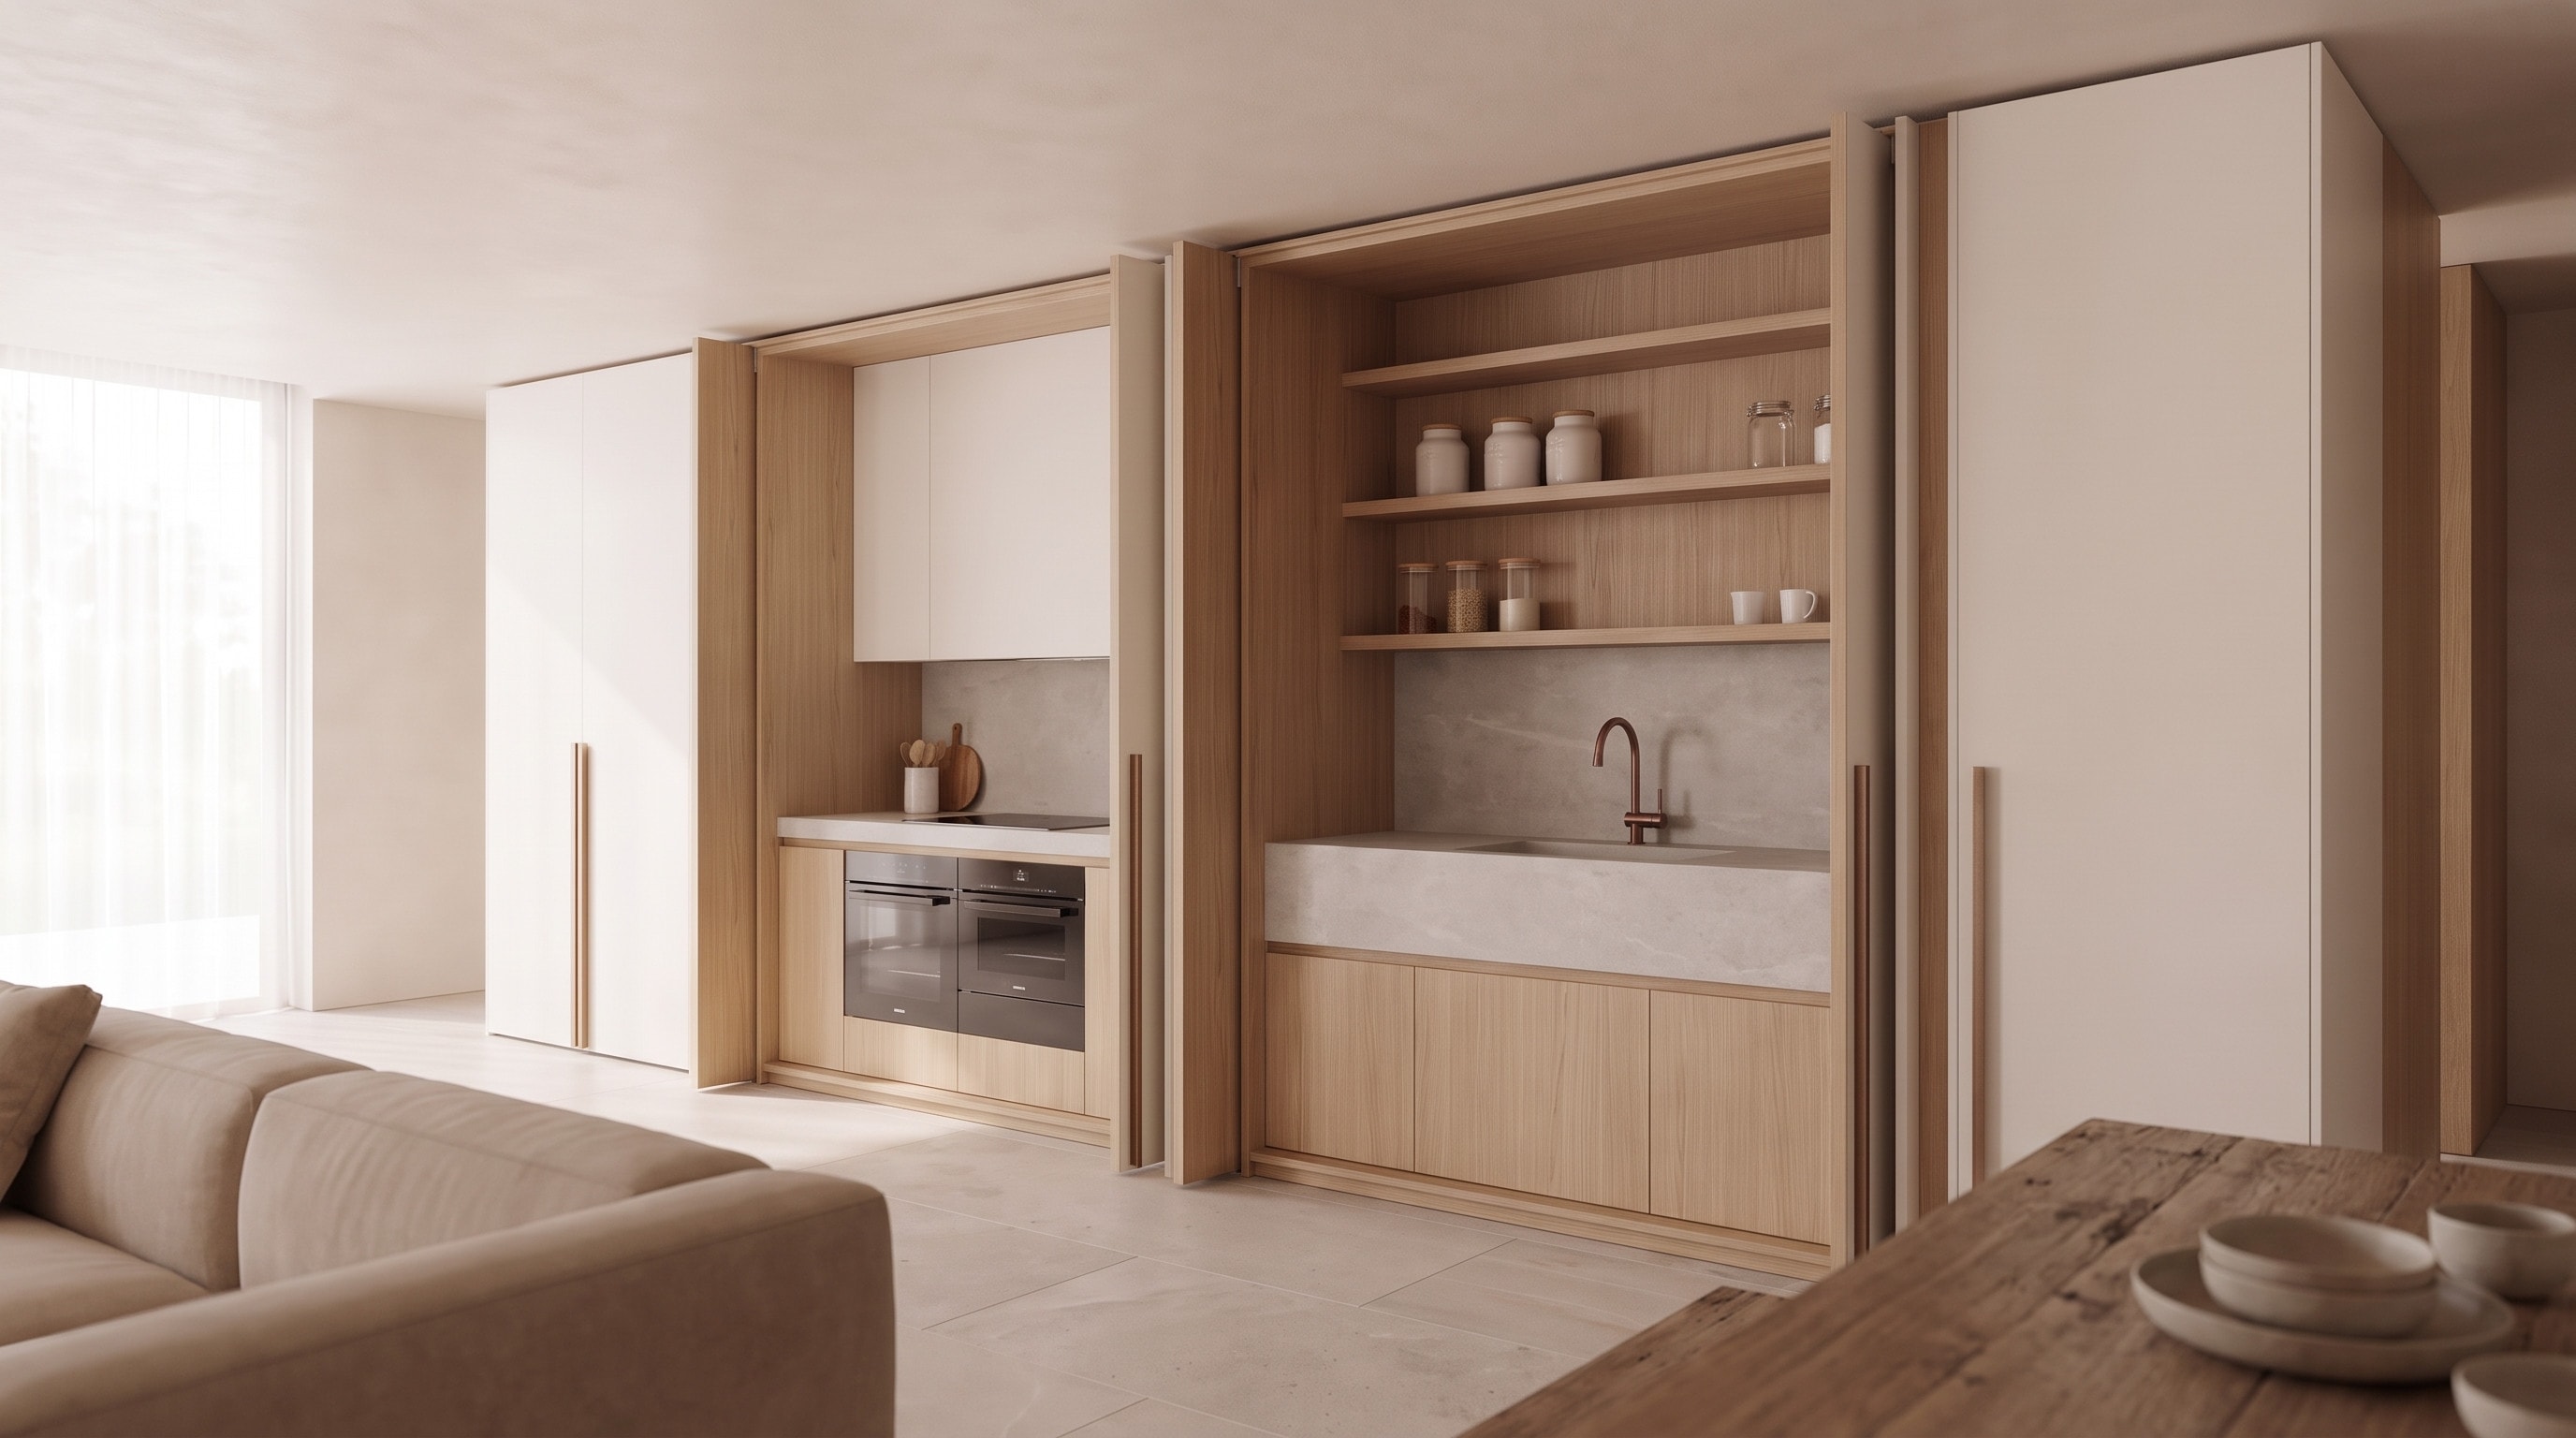
 Matt lacquerBodrumConcealed and open planKitchens that blend into the living space, close behind doors or divide the room.3 types
 08
08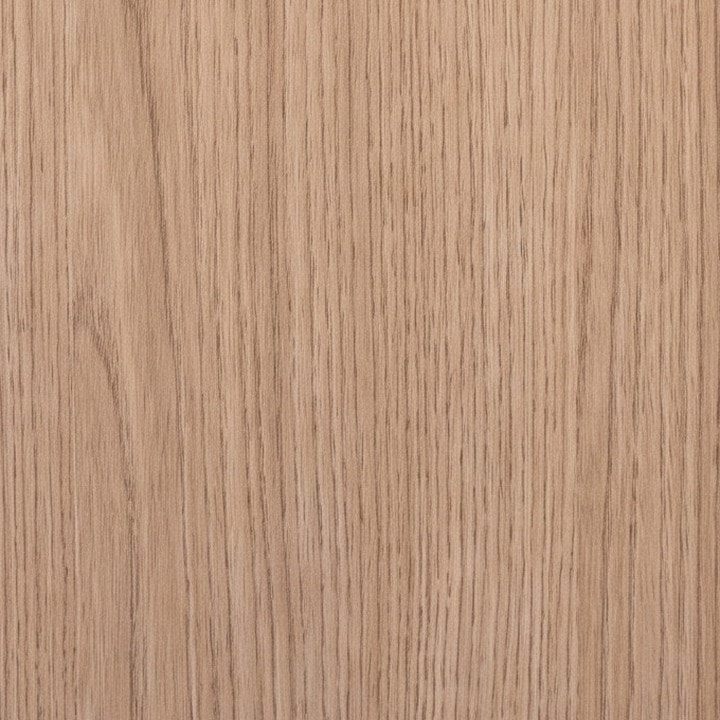 Oak veneer
 Matt lacquer
 Taupe plasterAlaçatıCompact and hospitalitySmall-footprint kitchens for studios, serviced apartments, hotels and offices, planned for daily use.4 types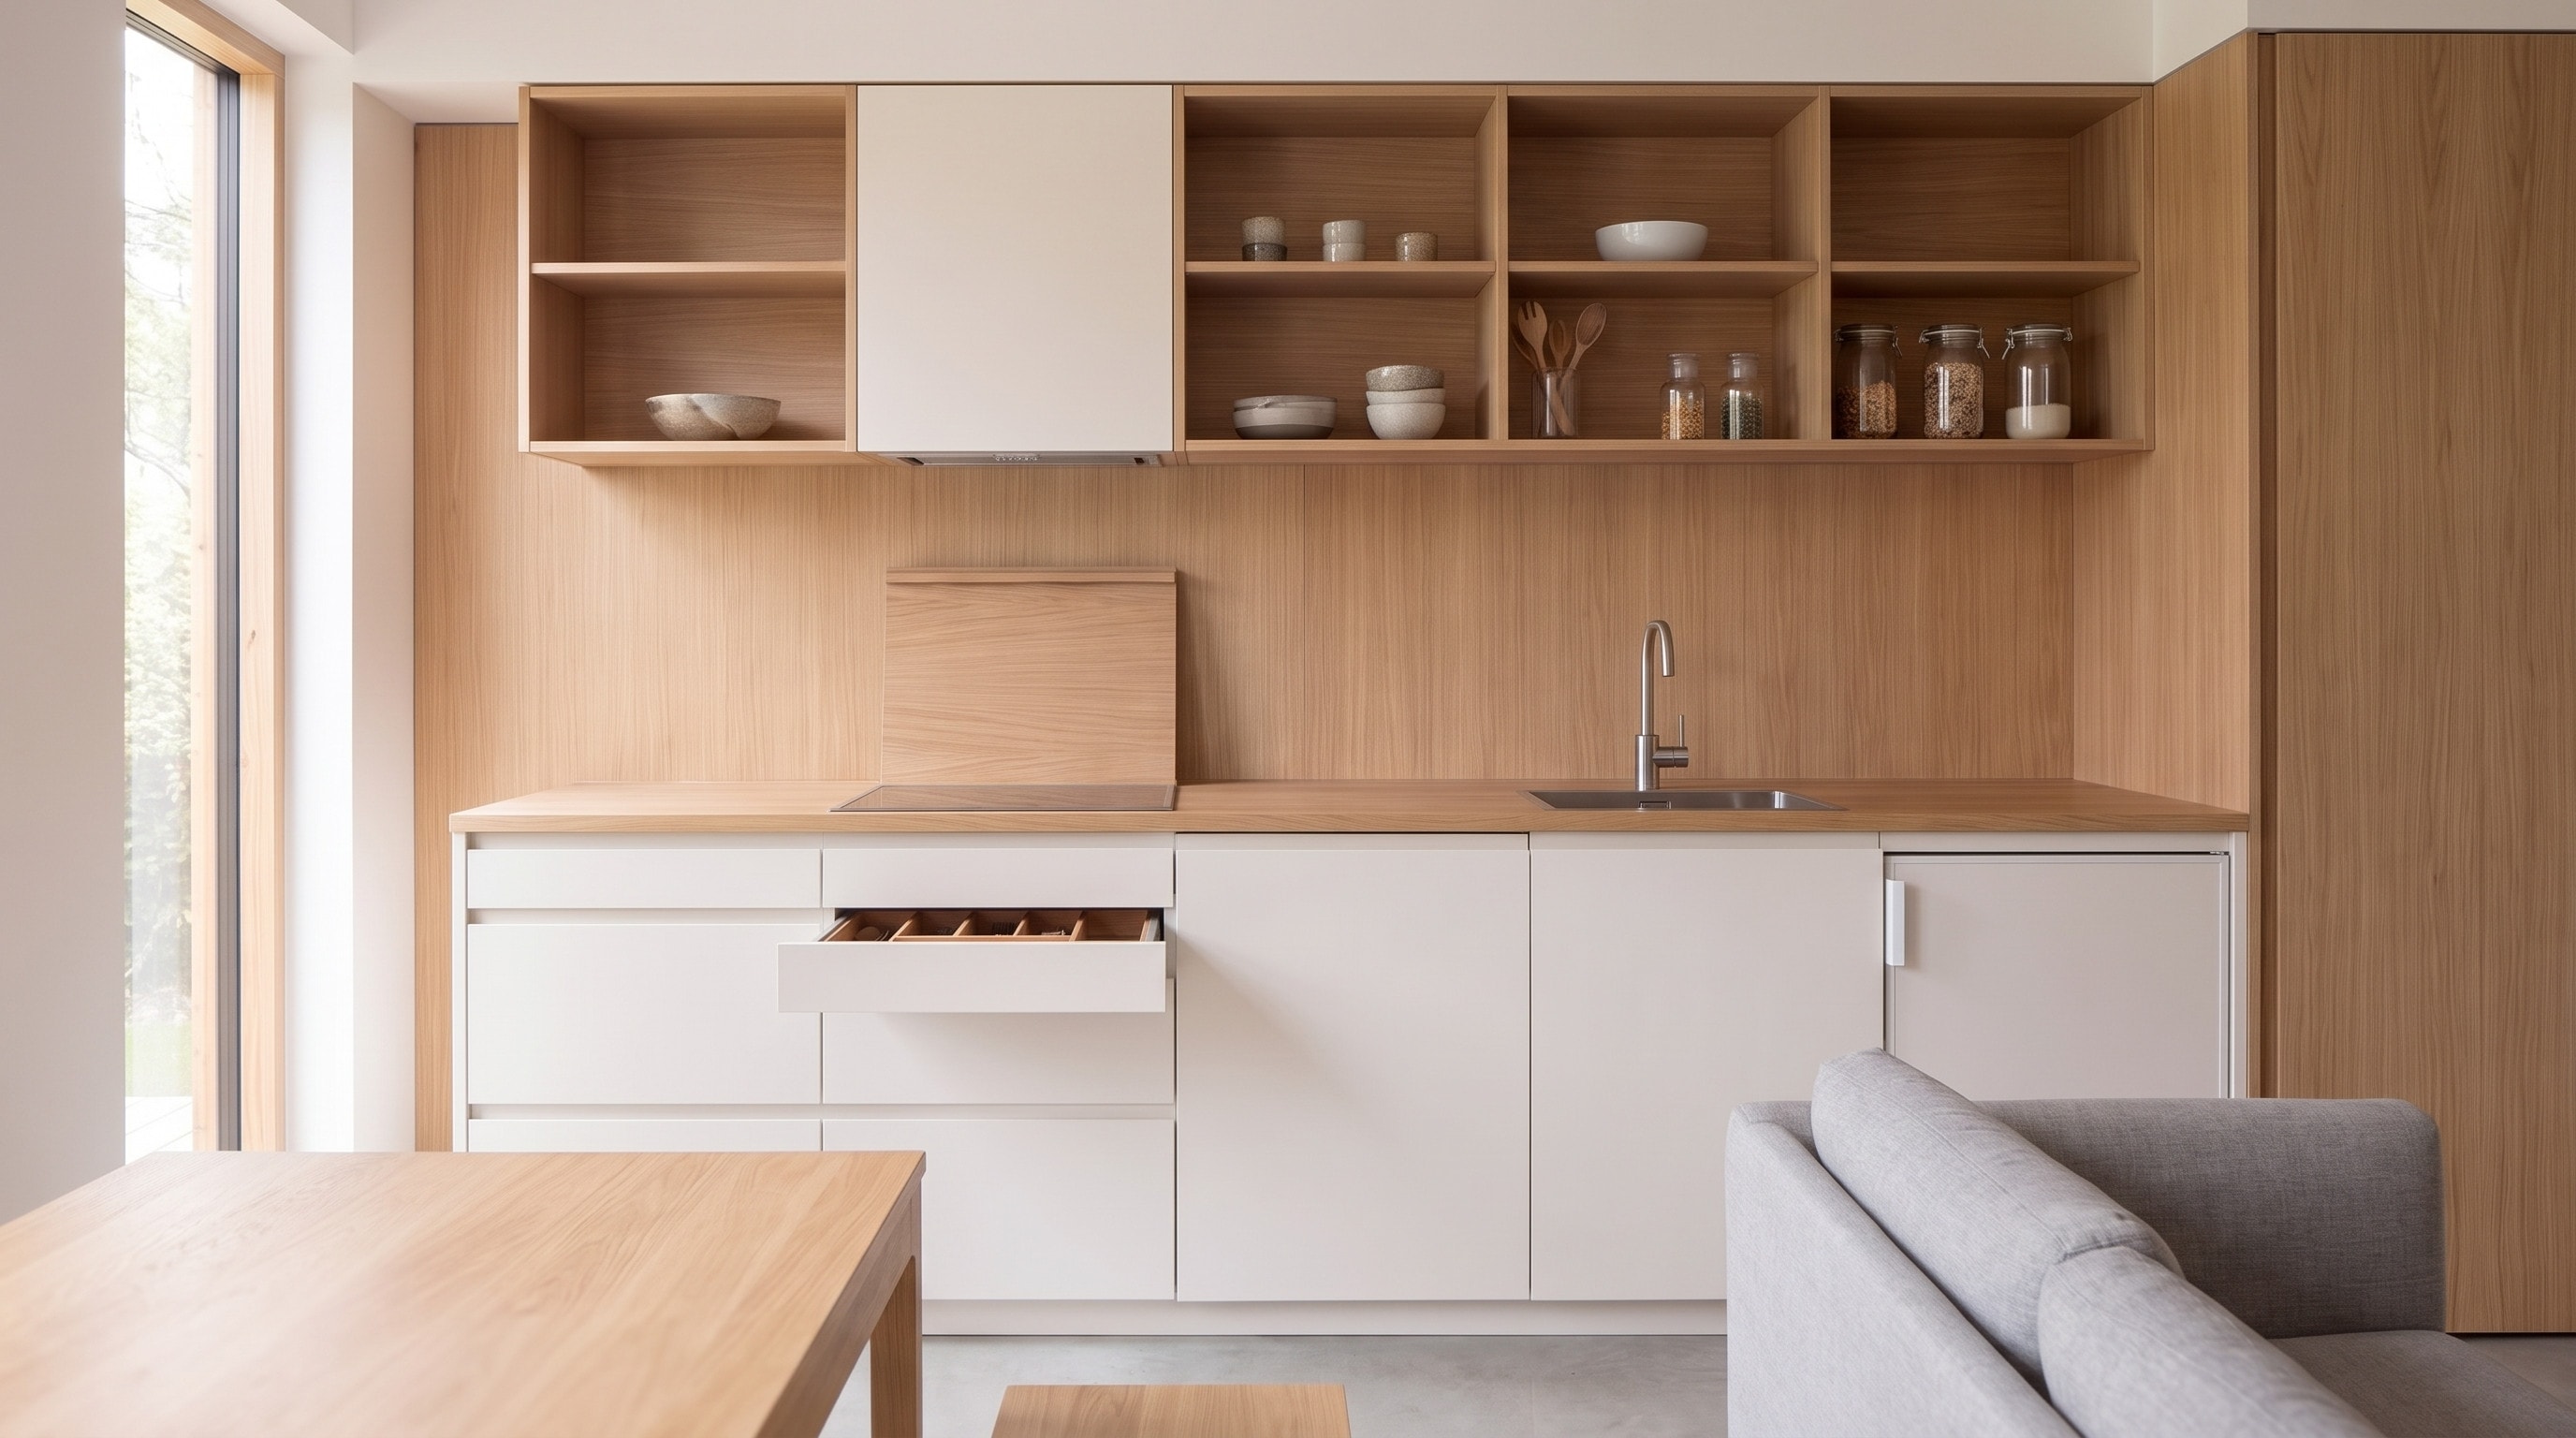
02 Approach
- 01
Useful
Every kitchen starts from how you cook and what you keep. The plan follows the use.
- 02
Honest
Timber, metal and glass are shown as they are. Where a surface takes the look of stone, we say what it is made of.
- 03
Unobtrusive
The working parts are hidden and the faces are quiet, so the room stays calm.
- 04
Long lasting
Joints, hinges and surfaces are chosen to age well, not to follow a season.
- 05
Thorough
Handle height, shadow gap, drawer depth. We settle the small things on paper before we cut.
- 06
As little as possible
Fewer elements, better made. What is left has to earn its place.
03 Selected
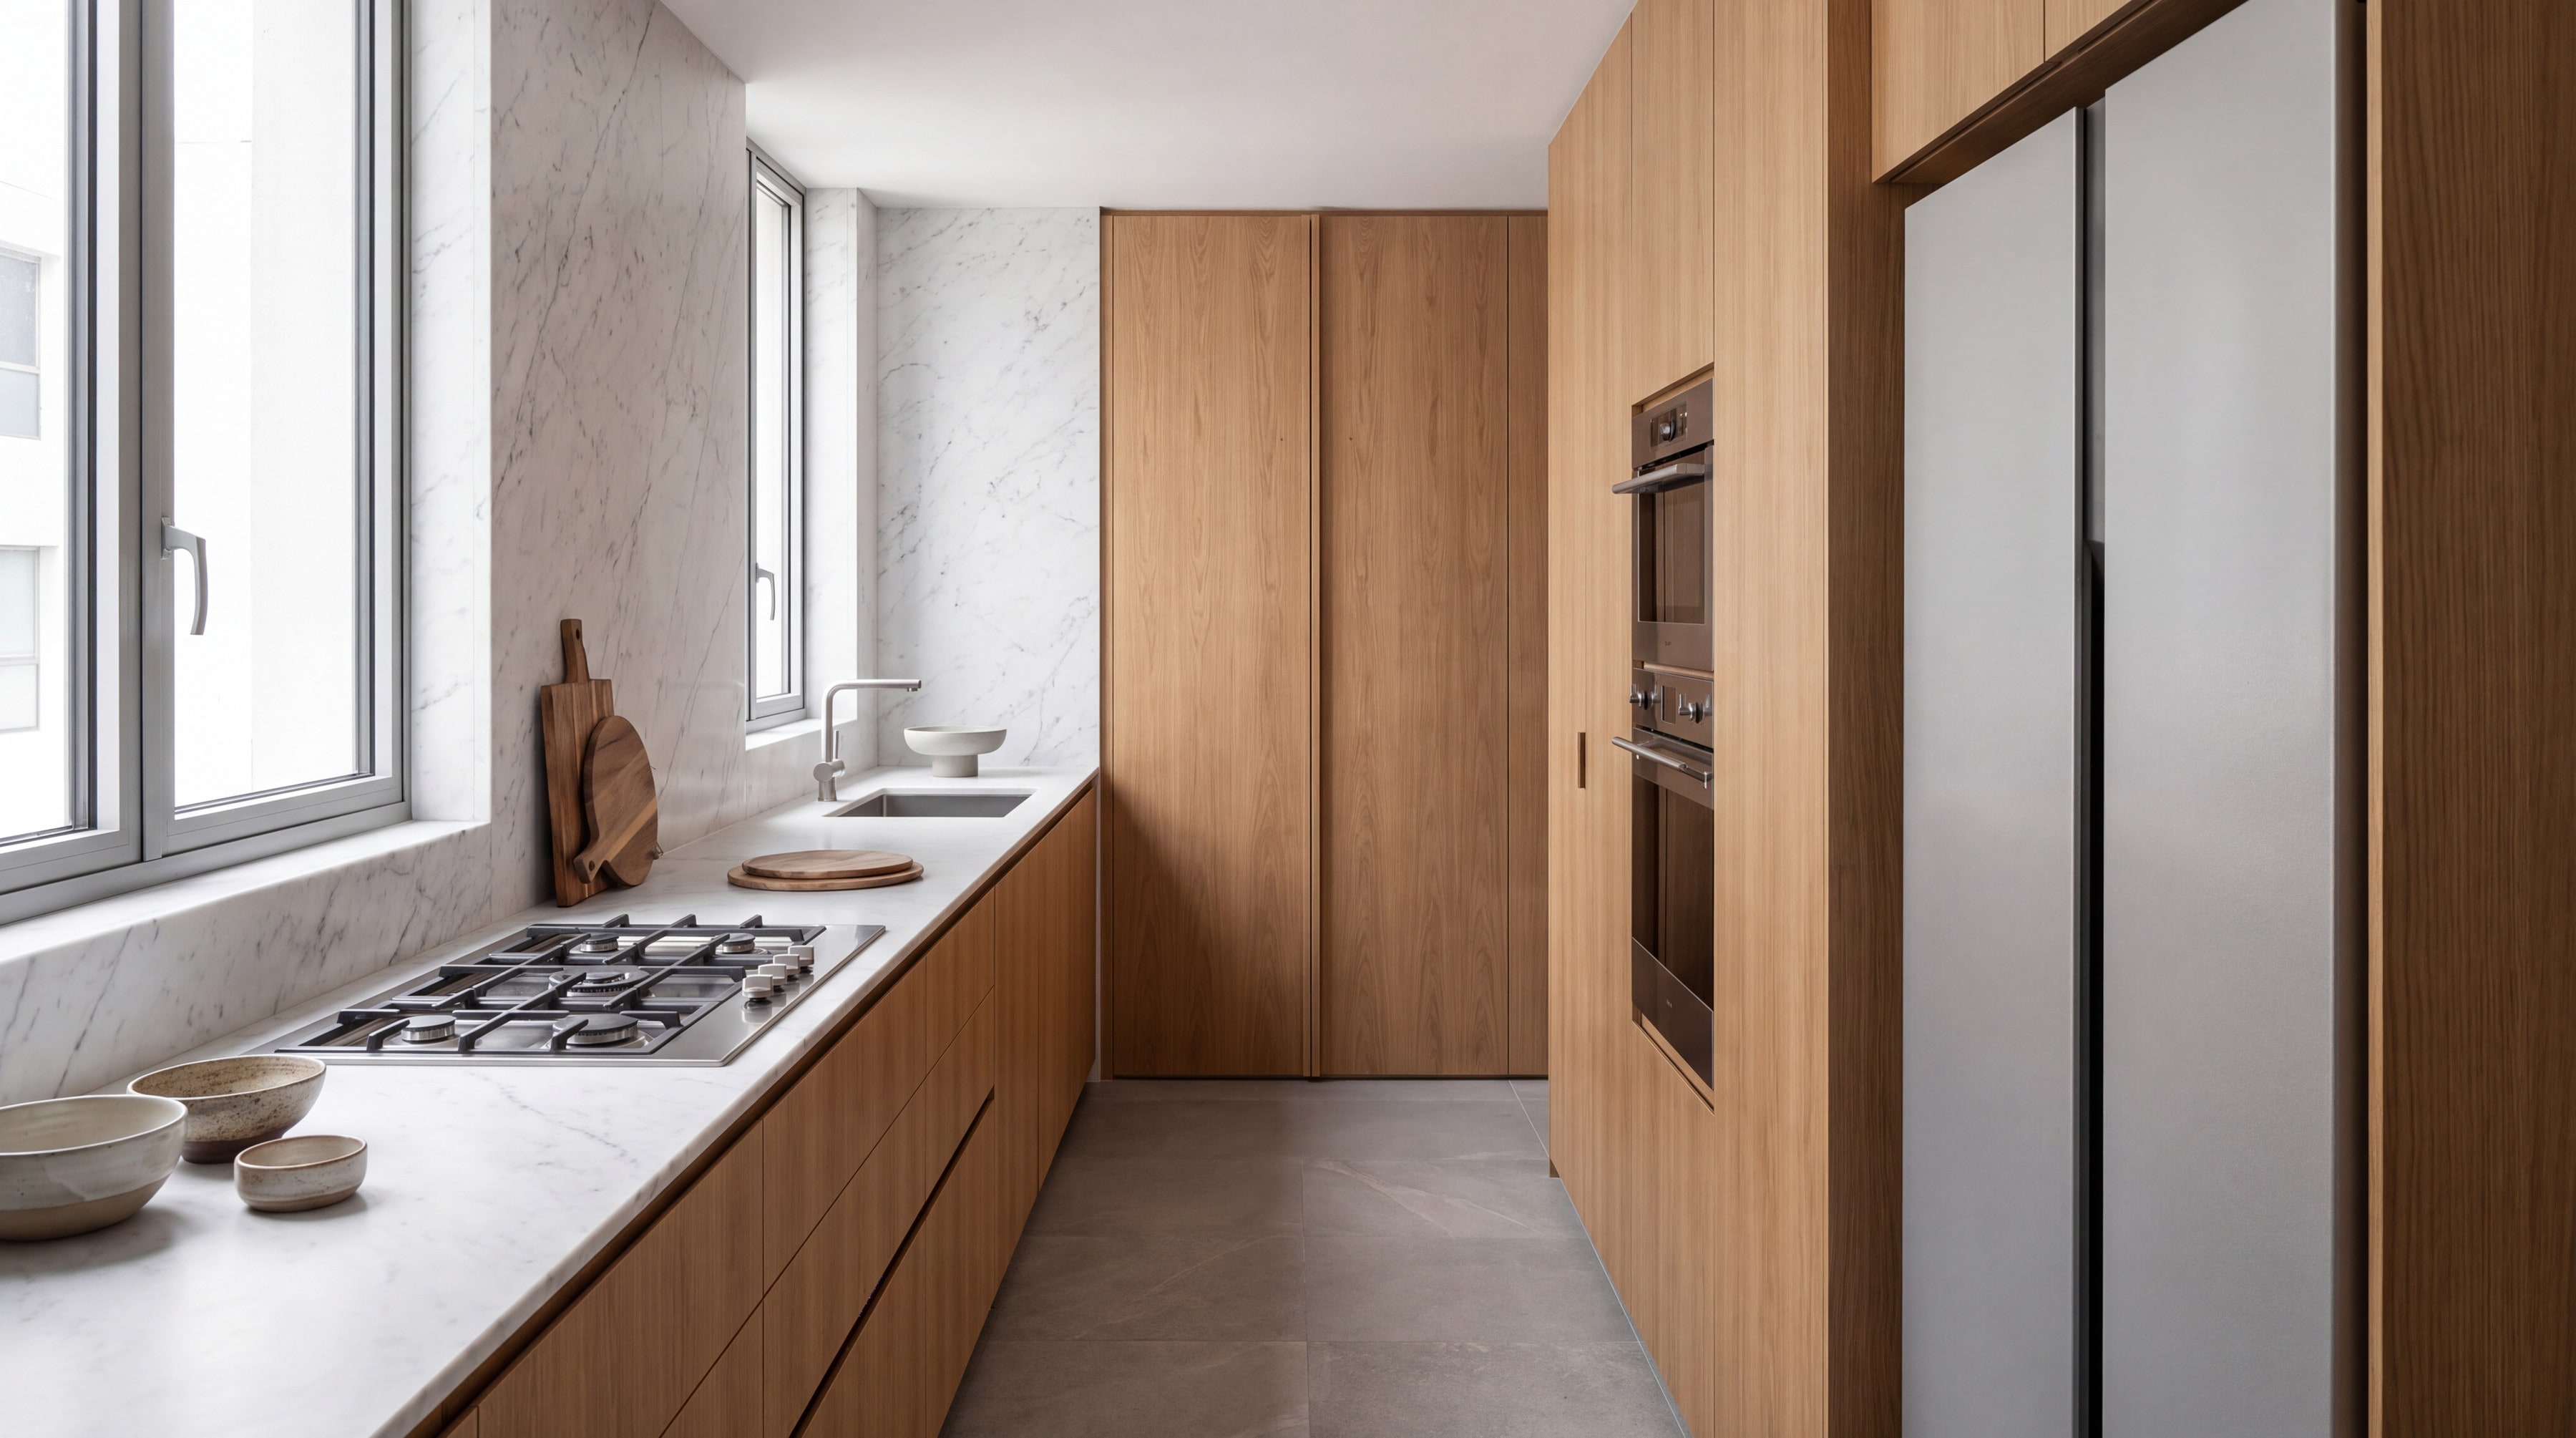
Full-height Slab Backwall Kitchen
- Materials
- Carrara look porcelain slab, Oak tall units, Brushed steel
- Layout
- Single wall
- Finish
- Honed
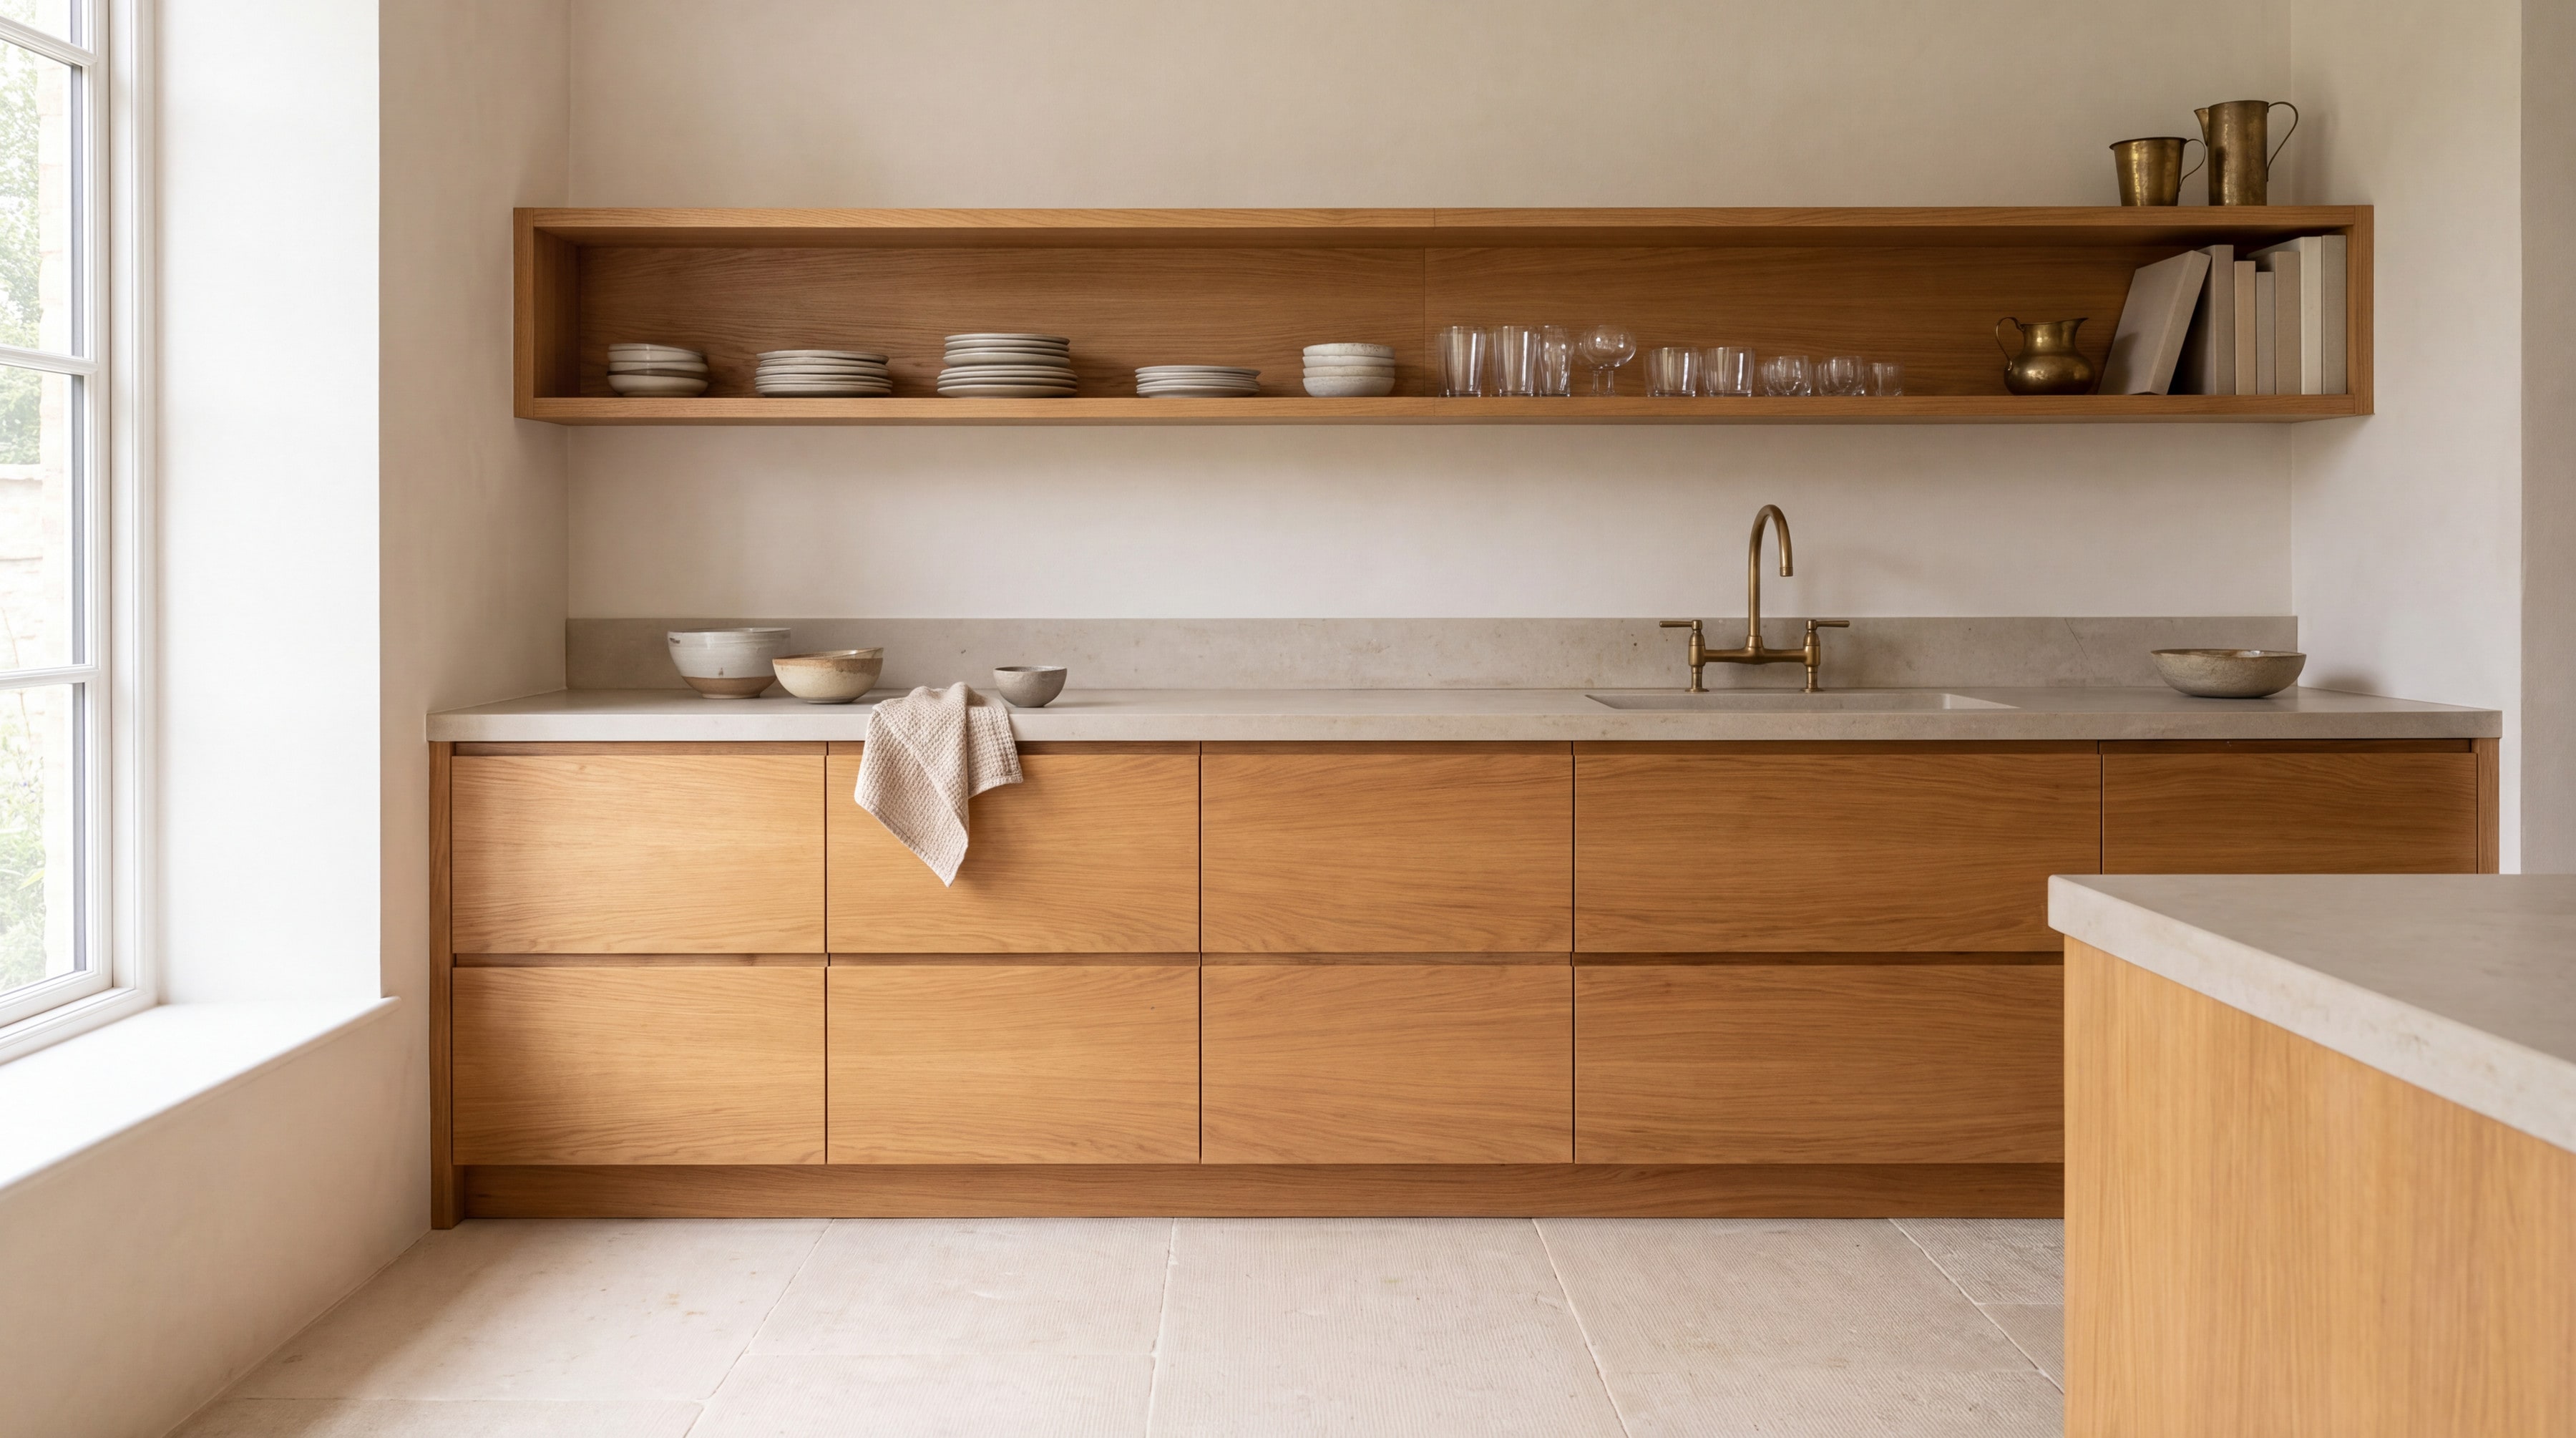
Rift Oak Gallery Kitchen
- Materials
- Rift-cut oak veneer, Quartz worktop, Aged brass
- Layout
- Single wall
- Finish
- Natural veneer
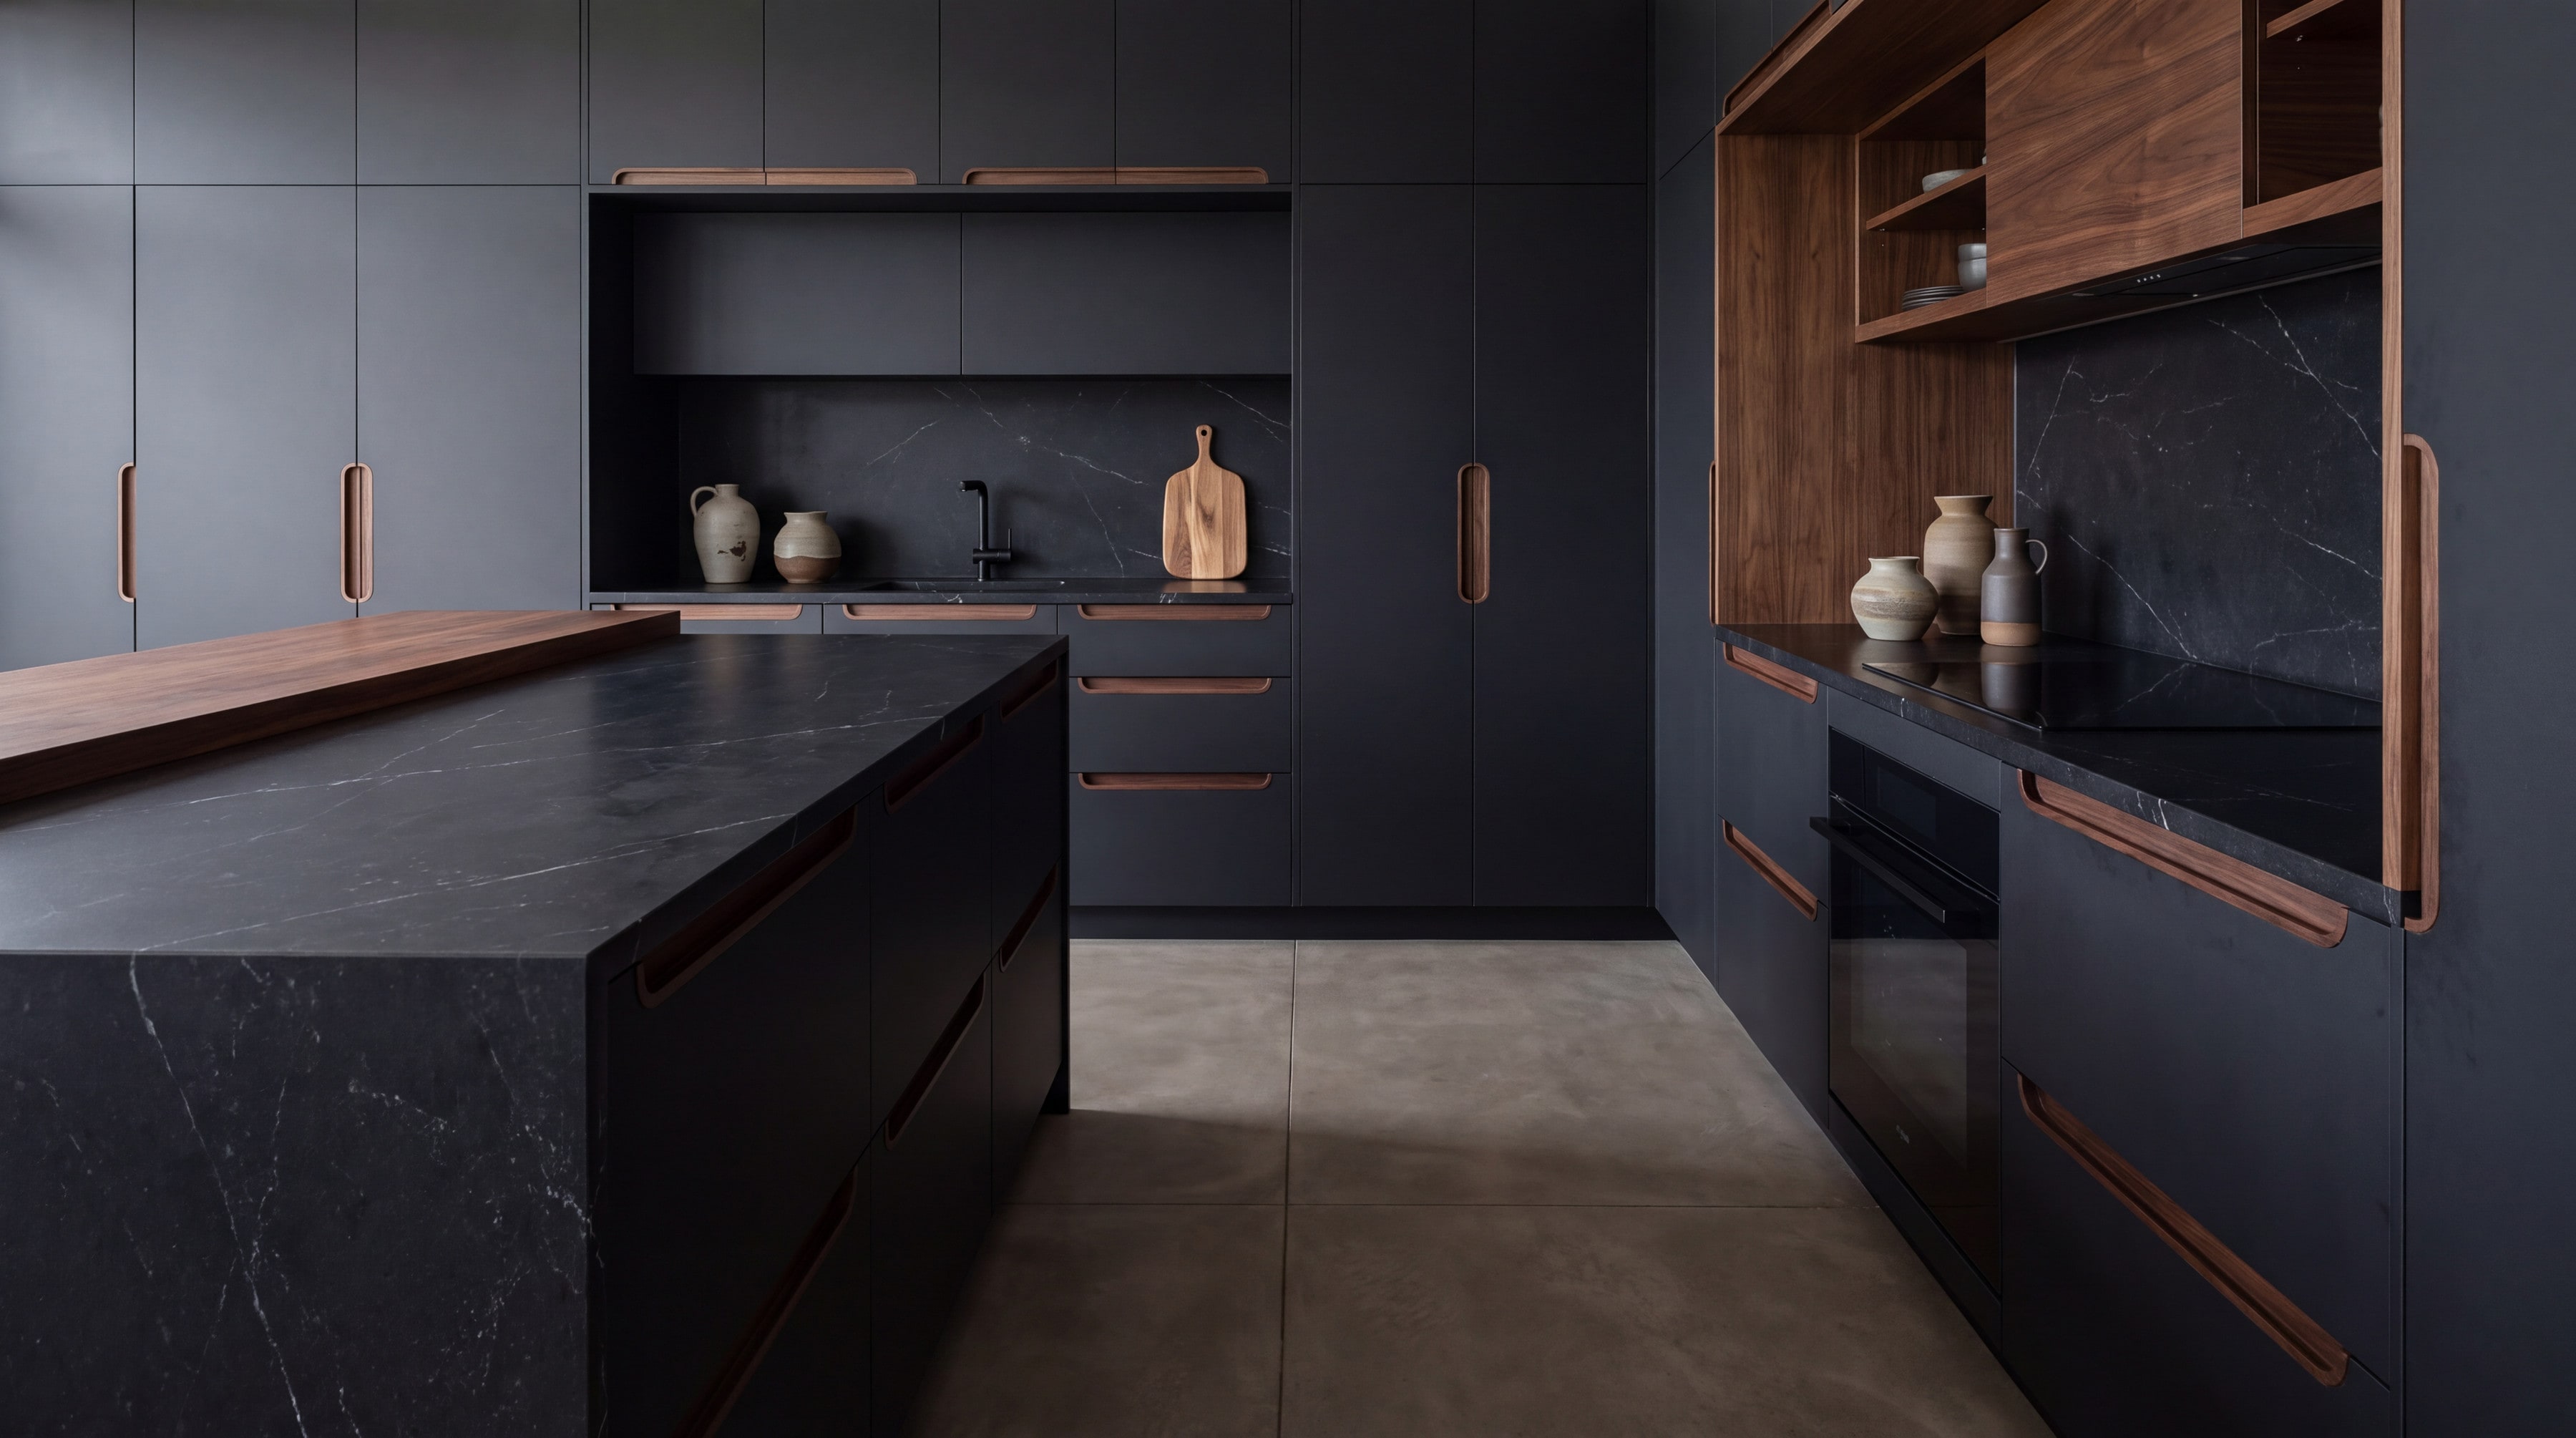
Nero Veined Kitchen
- Materials
- Black veined quartz, Dark cabinetry, Walnut
- Layout
- Island
- Finish
- Honed
04 Process
- 01
Brief
We listen first: how you live, what you cook, what you keep. A short visit tells us more than any form.
- 02
Measure
A precise survey of the room, the light and the services. Every later decision rests on it.
- 03
Design
Plans, elevations, and a tactile palette of real material samples you can hold in your own light.
- 04
Make
Cabinetry and worktops are cut to order in controlled conditions, and checked before they leave.
- 05
Install
One team fits everything, so there is one person to ask and one standard to meet.
- 06
Aftercare
We return after the first months to adjust, tune and answer the questions that only use can raise.
Tell us about the room.
Send the plan or a few photographs and we reply with first ideas.
hello@nookcuisine.com