In short
A compact kitchen works when it is planned as one run of joinery with the largest clear worktop between the sink and the hob. Choose appliances for what people really use, find extra surface with covers and pull-out boards, and settle water, drainage, power and extraction early. For hotels, build one prototype, sign it off and repeat it exactly.
Can a real kitchen fit in one run of joinery?
A small space still needs a real kitchen. Someone staying a week wants to make breakfast. Someone living in a studio wants to cook dinner for a friend. The challenge is to give them a sink, a hob, a fridge and somewhere to put things down, without letting the kitchen take over the room.
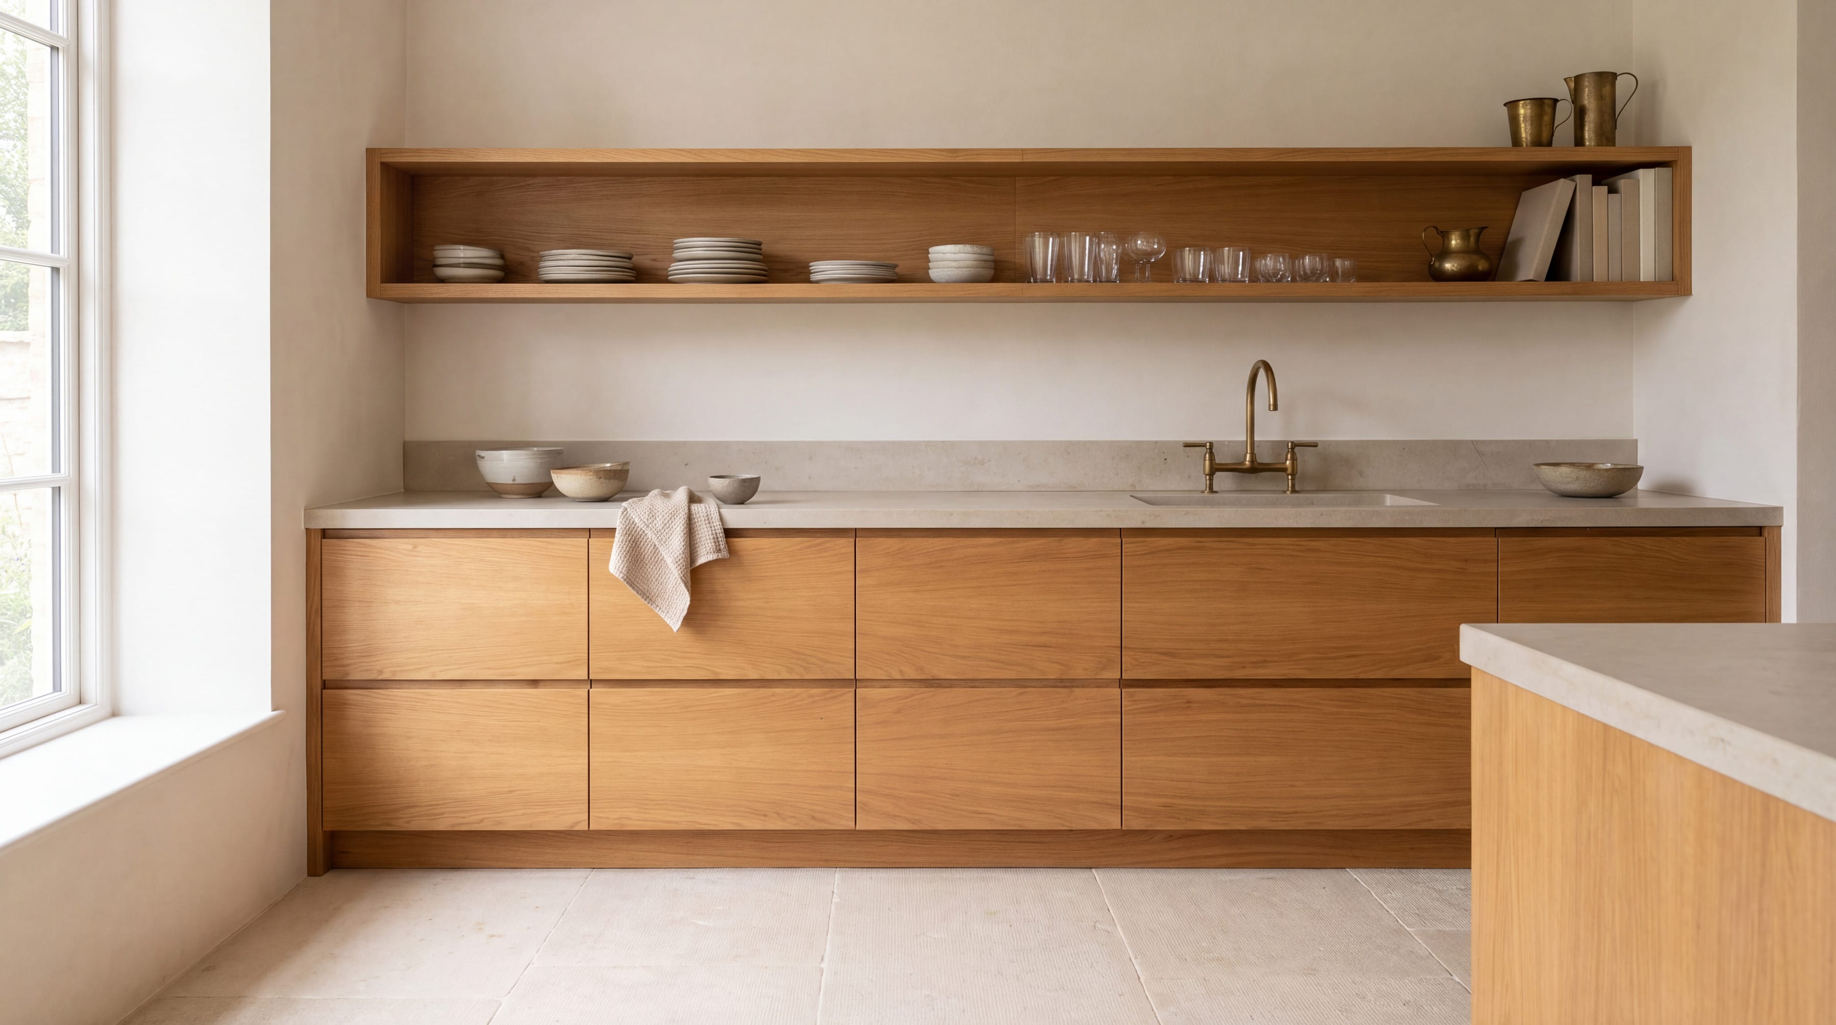
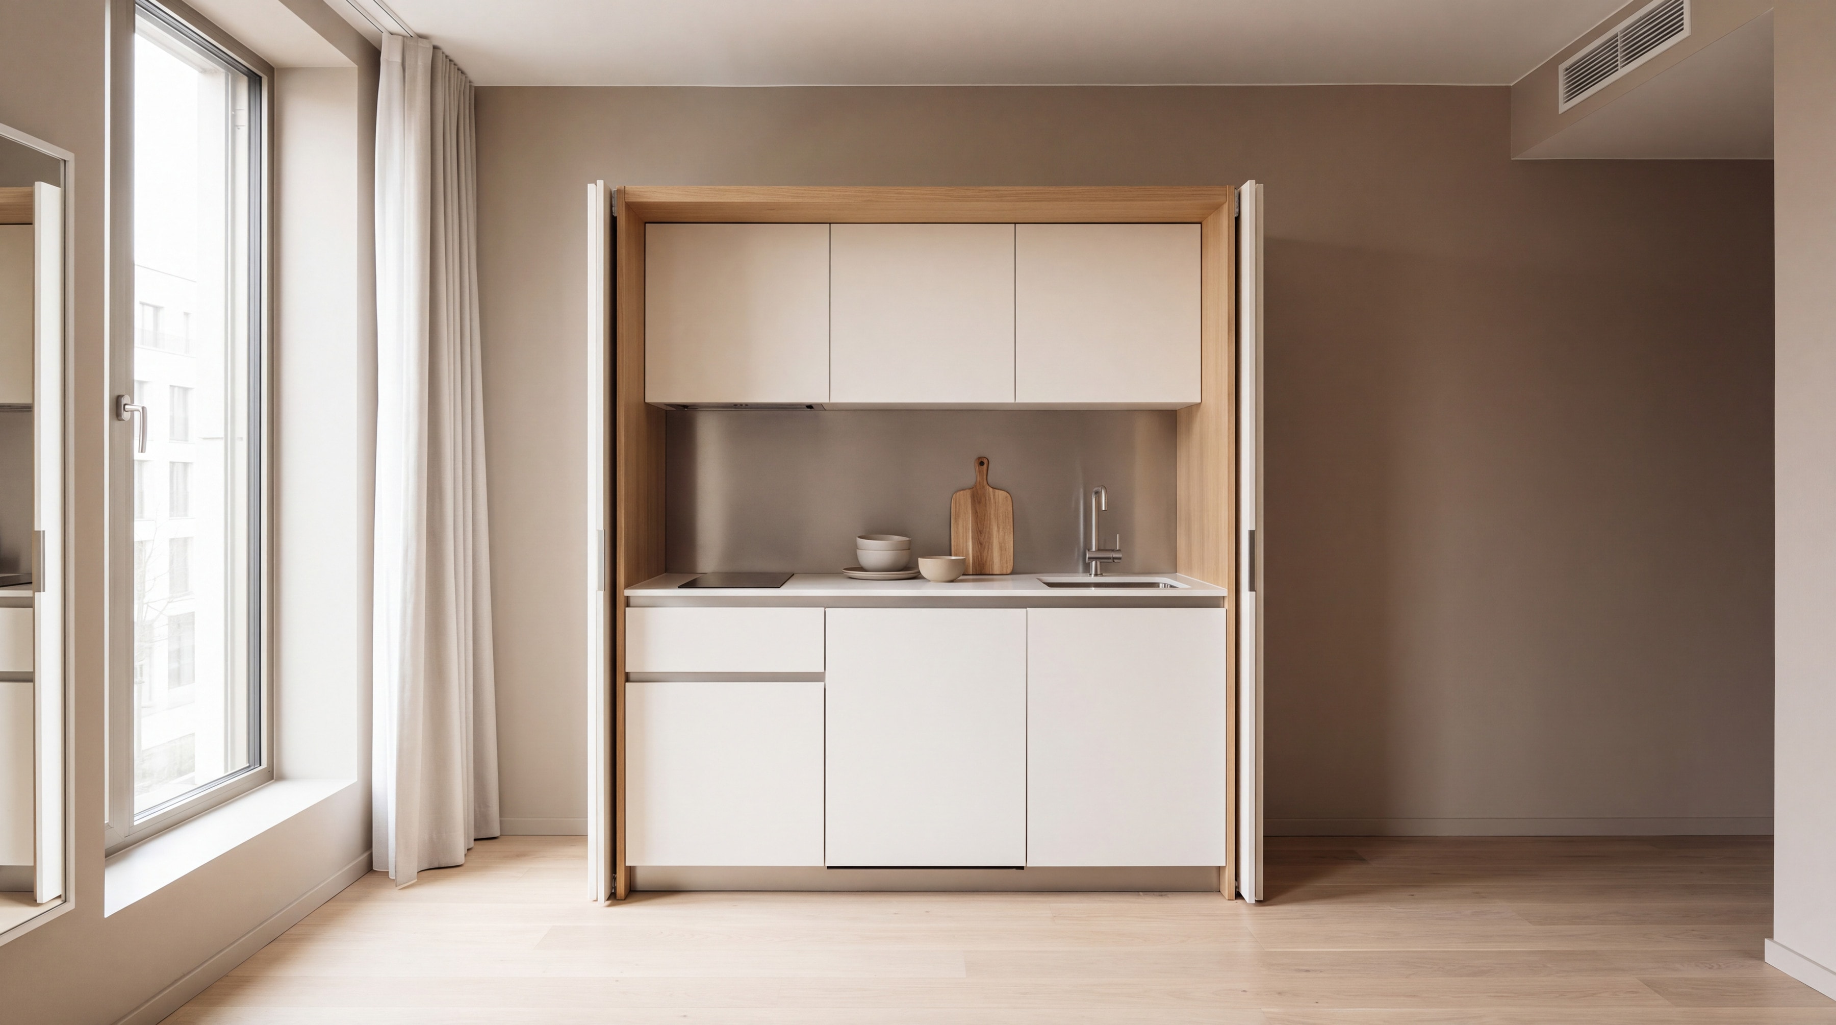
A compact kitchen unit answers that by gathering everything into one run of joinery. It is planned as a single object, with every part sized to the others. The result can read as a wall of cabinets in a living space or as a recess in a bedroom suite. When it is not in use, it fades into the room.
Plan one run, not a room
In a large kitchen the work moves around. In a compact one it moves along. The usual order is a fridge at one end, then the preparing space, then the sink, then the hob, with a landing beside the hob. A cook then works left to right, or right to left, without turning.
The sink and hob should not sit side by side with no space between them. Put the largest clear worktop between them, because that is where the chopping happens. If there is room for only one real stretch of counter, give it to preparing and let everything else fit around it.
Depth and clearance need thought as well. A compact run is usually shallower than a full kitchen, so check that the drawers can open fully, that the fridge door swings clear of the wall and that there is room to stand in front of the unit with a door or drawer open. A little more than a metre of free floor in front is a comfortable minimum for one person working. If the unit sits in a corridor or a hall, test the position with tape on the floor before it is built.
Which appliances belong in a compact kitchen?
In a small kitchen each appliance has to earn its place. A two-zone induction hob gives enough heat for a meal for two and leaves more worktop than a four-zone one. It also cools quickly and is simple to clean. An under-counter fridge, with a small freezer box if the guests stay a while, keeps cold food at hand without a tall unit.
A combination microwave oven can replace a full oven in many small homes. A dishwasher drawer, narrower than a full machine, suits two people. Ask what the household actually uses. A person who never bakes does not need an oven. A hotel that hosts families for a fortnight might need a dishwasher more than any other appliance.
How do you find worktop space where there is none?
Worktop is the scarce thing in a compact kitchen. There are several ways to find more. A cover that sits over the sink turns the basin into a chopping surface. A matching cover over the hob does the same when the hob is off. A pull-out board under the worktop slides out only when needed.
A drainer built into the sink saves a separate rack. A shelf or a rail above the worktop keeps tools and everyday cups off the surface. Deep drawers beneath the counter hold the plates, pans and cutlery, so nothing is stored in a cupboard that needs a door to open into the work area.
Hide it when you are not cooking
A compact kitchen often shares a room with a bed or a sofa. A set of doors in the same finish as the walls or the wardrobes lets it disappear. Doors can fold back, slide or swing, and the choice depends on the width of the room in front of them. Interior lighting that comes on as the doors open makes the kitchen feel like a small piece of furniture and not an appliance.
Think about steam and smell as well. A hidden kitchen needs extraction that works. In many compact units a recirculating hood is practical, because it needs no duct to outside, though its filters need regular care. Where a duct is possible, it clears the air more fully. Either way, the choice should be made at the start, because it affects the shape of the cabinet.
Why the services decide where the unit can go
A kitchen unit needs water, a drain, power and ventilation. Their positions decide where the unit can go. Moving a drain or adding a circuit later is far more disruptive than placing them correctly at the start. Induction needs a suitable electrical supply, and the building's regulations for electrical and fire safety must be checked for the property type.
Ask who will service the unit. Every connection that needs attention should be reachable without taking the cabinet apart. That matters in a home, where something will one day need replacing, and it matters even more in a hotel, where a room out of service costs money.
For hotels: prototype, sign off, repeat
In a hotel the real value of a compact kitchen is repetition. If every suite has the same unit, housekeeping learns it once, maintenance holds one set of parts and guests find the same layout wherever they stay. The unit becomes a standard, specified once and built many times.
The way to get there is to build one first. A full-size prototype lets the owner open every door, cook a meal, clean it, and decide what to change. Only then is the batch made, so every suite matches the signed-off sample. Finishes, handles and interior colours can be chosen to match the property's own design language.
Finishes in a shared or rented space take more wear than in a private home. Choose surfaces that wipe clean in seconds and tolerate hot pans, spilled coffee and a suitcase knocked against a door. Soft-close hinges and drawers protect the unit from slamming. In a hotel, the cleaning instructions should fit on a single card in the room, because the people who maintain the unit will change many times over the years.