In short
Plan the kitchen around what happens in it on an ordinary evening, not around a catalogue. Watch the routine, give each task its own zone, keep the aisles clear and set heights and storage for the people who use the room. Choose the finishes last.
Start with the evening, not the catalogue
Most kitchens begin with a catalogue. Doors, colours and worktops are laid out on a table, and the room is expected to follow. It rarely does. A better starting point is a question. What happens in this room between six and eight in the evening? Who cooks, who sets the table, who stands and talks, and where do they stand?
The answer is different in every home. One household cooks from raw ingredients six nights a week. Another reheats, assembles and entertains. A third has two people who both want to cook at the same time. A plan that suits one of these will frustrate the others. So the first job is not drawing. It is listening, and then watching.
Watch an ordinary meal, not a special one
Where possible we ask to watch you cook an ordinary meal. Not a special dinner, a normal one. We note where your hands go for a knife, a pan, a plate, a bin. We note where you stop, where you turn and where you wait for something to heat. The pattern that appears is more useful than any textbook diagram, because it is yours.
Pay attention to the small repeats. The cupboard you open three times for the same jar. The sideways step to reach the sink. The tea towel that has nowhere to hang. Each repeat is a small cost paid every day, and a good plan removes most of them.
If a visit is not possible, a written list does a similar job. Note what you cook in a normal week, how many people eat, and what you do with shopping and leftovers. Photographs of your current kitchen in use are better still, because they show what really sits on the worktop.
Why zones work better than the working triangle
A good kitchen has a few clear zones for storing, preparing, cooking, washing and serving. Each zone keeps what it needs within reach, so you rarely cross the room with a hot pan or a wet colander.
Preparing needs the most clear worktop, close to the knives, the boards and the bin. Cooking needs a heat-safe landing space on both sides of the hob, with oils, salt and pans close at hand. Washing needs the dishwasher and the cupboards for clean crockery near each other, so unloading is a turn and not a walk. Storing sits at the edges. The larder and the fridge should be reachable without interrupting whoever is cooking.
This is the old working triangle in a more flexible form. The triangle joined sink, hob and fridge and asked for short sides. It is a useful check, but it assumes one cook and a modest room. Zones work in a galley, an L, a U or an island plan, and they work when two people share the job.
How wide should the aisle be?
The aisle matters as much as the units. Around a metre between facing runs lets one person work while another passes. Much narrower and two people collide. Much wider and the cook walks further than needed, so every task takes a few more steps.
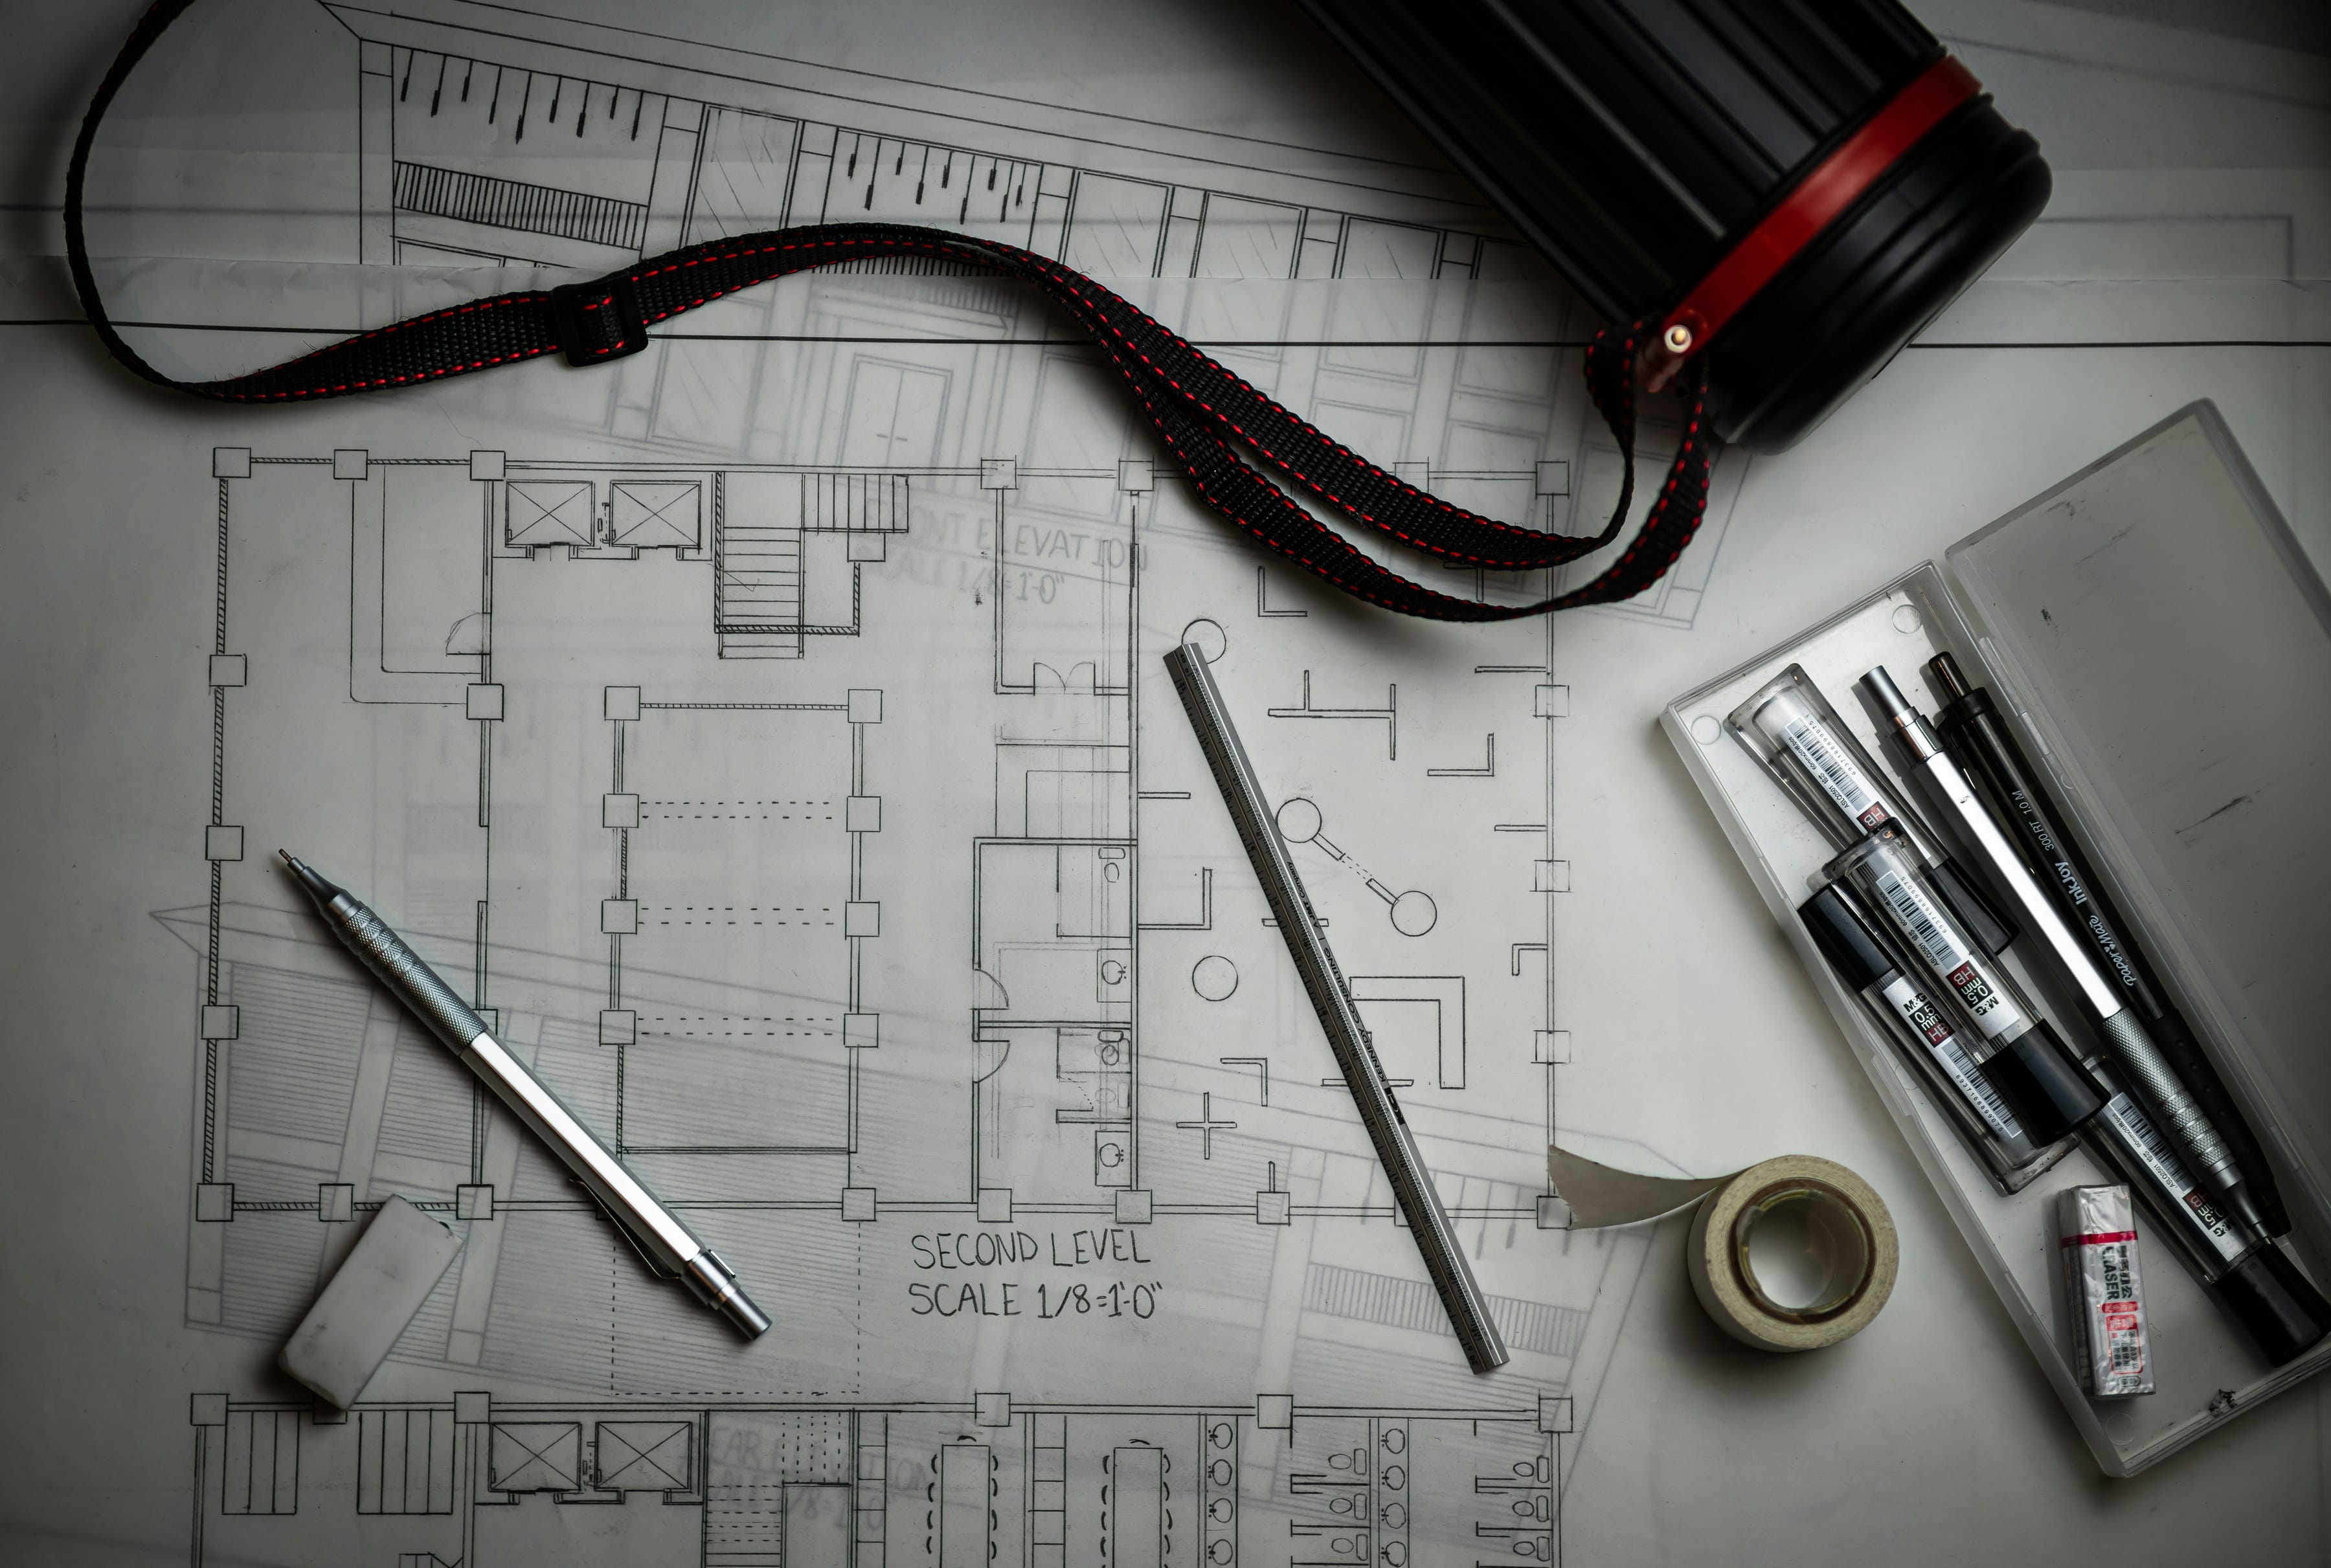
Think about doors as well. An open dishwasher, an open oven and a person standing at the sink should not block each other. Tall units need a clear landing beside them for putting down a heavy dish. Drawers need room to open fully without meeting an island. On a small plan these clashes are easy to miss. Drawn at full size, with every door open, they show up at once.
What height should the worktop be?
A standard worktop height suits many people, at around ninety centimetres. It does not suit everyone. A tall cook working at a low counter stoops. A shorter cook at a high one lifts the elbows and tires the shoulders. The height can be set for the person who cooks most, with a lower section for rolling pastry or sitting to peel vegetables.
The same logic applies to storage. What you use daily belongs between hip and shoulder height, where it can be reached without bending or stretching. Heavy items belong low, in deep drawers. Things used a few times a year can live high up or at the back. A kitchen that follows this order feels easy to use, even when nobody can say why.
What should stay on the worktop?
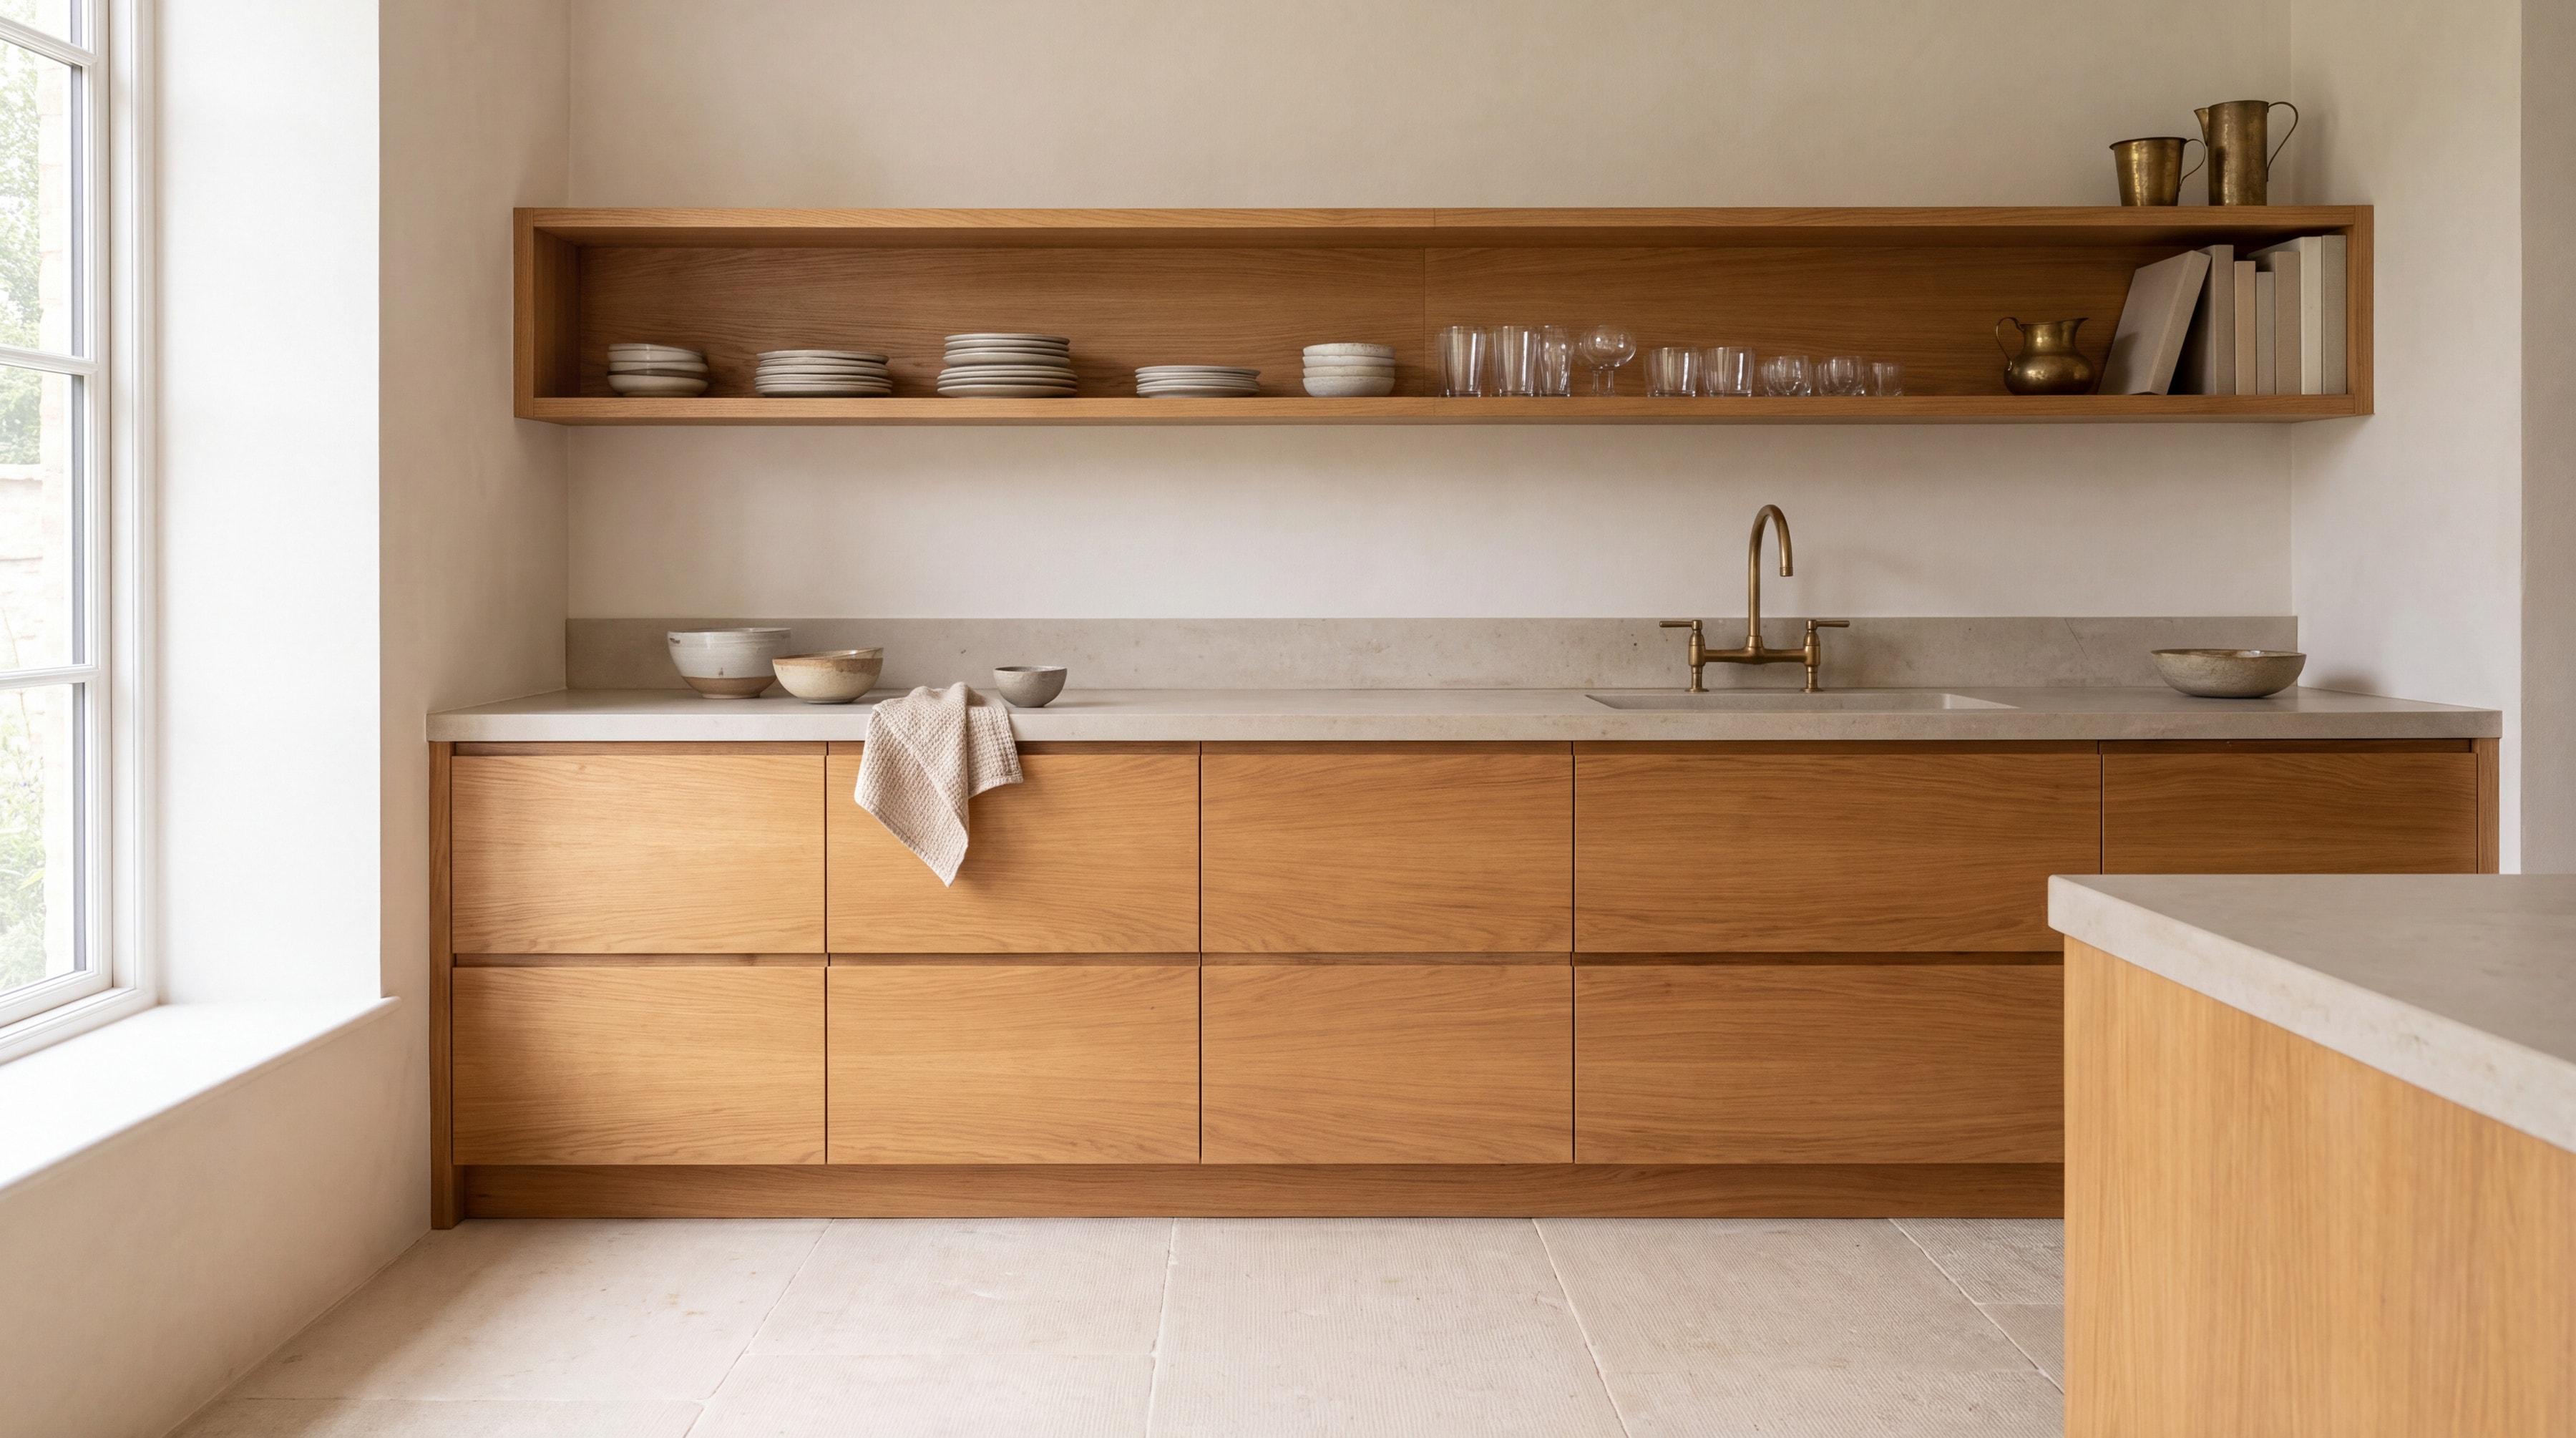
The calmest kitchens hide almost everything. Decide early which three things deserve the worktop. For many households it is a kettle, a good knife block and a bowl of fruit. For others it is a coffee machine. Whatever you choose, plan its place, its socket and its clearance, so that it looks intended and not parked.
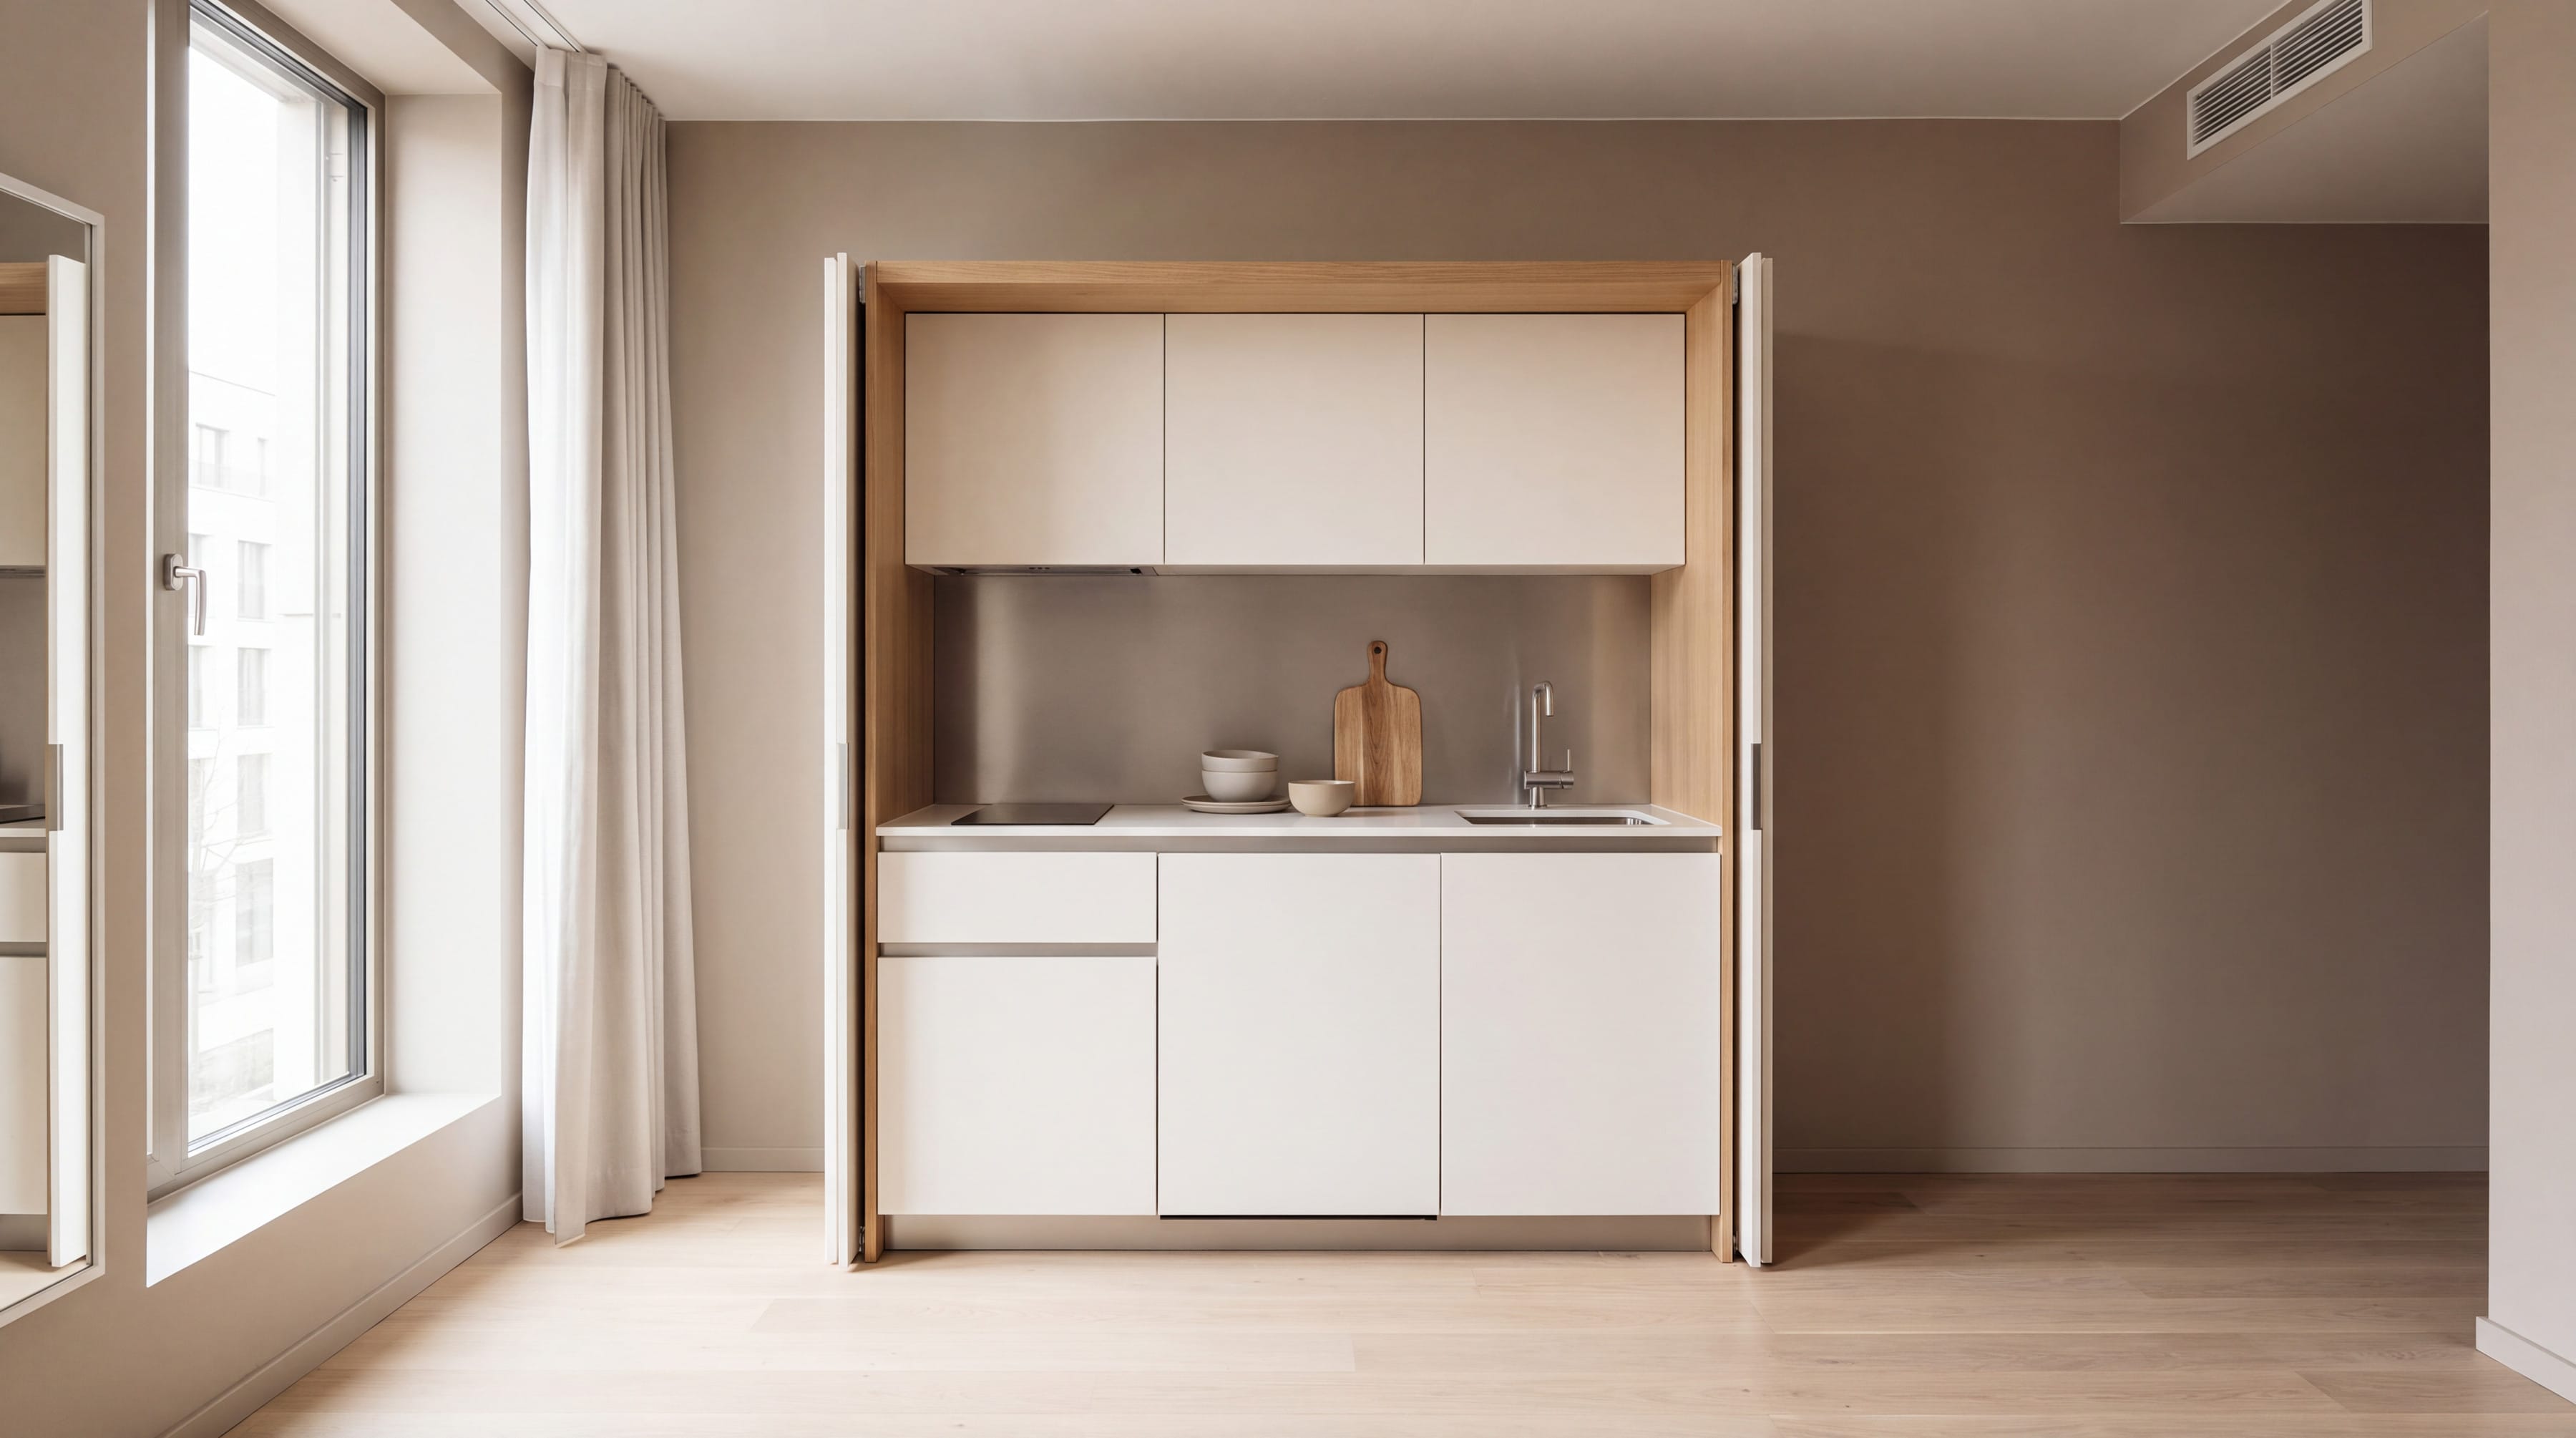
Everything else needs a home behind the fronts. Appliances used once a week can sit in a tall unit on a pull-out shelf. Small appliances with heavy cables are best with a socket inside the cabinet, so the lead never crosses the worktop. A bin that disappears into a drawer is one more surface cleared, and a clear surface is what makes a kitchen feel calm.
Where should things go? By how often you reach for them
Make three lists. Things you use every day, things you use every week, and things you use a few times a year. Daily items get the best places and the shortest reach. Weekly items take the middle. Occasional items, such as the large serving dishes and the party glasses, go where the effort of reaching is acceptable.
Most kitchens do the opposite by accident. The best cupboards were filled first and never rethought. Count honestly and measure what you own, from the tallest bottle to the widest pan and the largest tray. Storage cut to your own things holds more than storage built to a generic pattern, and it stops items from sliding, stacking and getting lost.